

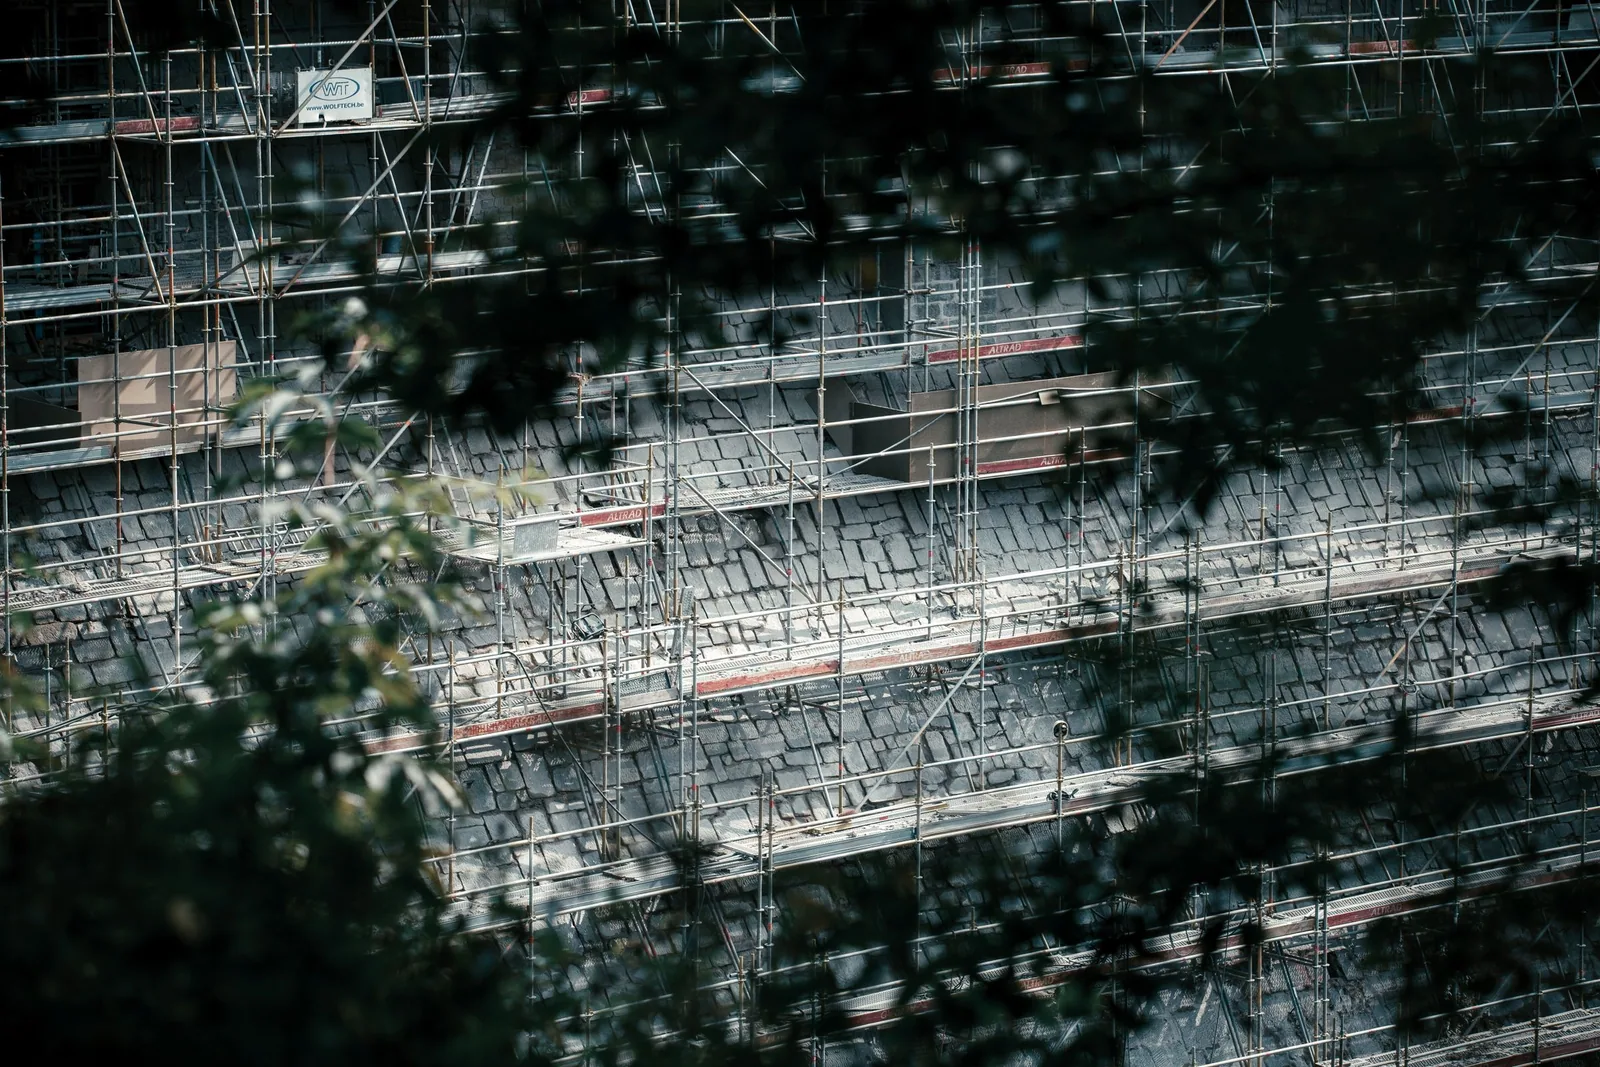
Work on existing buildings
Convert, extend, fit out. While work continues next door.
In an existing building the construction work is rarely the hard part. The hard part is everything around it: a building in use, record drawings that do not match, and constraints that simply do not apply to a new build. We convert, extend and fit out – in housing, offices, schools and hospitals.
Survey first, quote second
Record drawings are snapshots, often decades old. We open up critical areas, take measurements and record what is actually there. Anything that can only appear during strip-out we name as a risk – openly, rather than building it into a price that will not hold.
Building while work continues
Dust screens, scheduled deliveries, work outside operating hours and a dedicated fire safety concept for the construction phase: that is the difference between a site beside an operation and a site that shuts the operation down. At Braunschweig hospital we fitted out six storeys while patients were treated next door.
Work on the structure
Openings, new penetrations and transfer beams are not a demolition question but a calculation question. Every intervention gets its structural certificate before the first cut. For roof extensions we bring in our second strand: timber frame from our own plant is light enough to spare existing foundations.
What matters with this type
-
01
The building sets the rules
What the drawings show is rarely the whole truth. We open up, survey and record what is actually there – before anyone quotes a fixed price.
-
02
Building while work continues
Dust, noise and deliveries can be planned. At Braunschweig hospital we fitted out six storeys while patients were treated next door.
-
03
Work on the structure
Openings, new penetrations and transfer beams are not a demolition question but a calculation question. Every intervention gets its structural certificate.
-
04
Constraints as the design basis
Fire safety, hygiene and escape routes dictate the sequence of work in an existing building. Plan them late and you build twice.
You decide how far we build
Structural shell, shell with a weathertight envelope, or the finished building – the scope is fixed before contract so the interface with your other trades is unambiguous.
-
01
Structural shell
Foundations, loadbearing walls, columns, floors and stair cores. The structure stands, surveyed and structurally certified – the fit-out stays with you or your trades.
-
02
Shell with envelope
Plus roof, façade, windows and doors. The building is closed and weathertight, so the fit-out can start independently of the weather.
-
03
Turnkey
Plus every finishing trade through to handover – drylining, screed, building services, surfaces. One contact, one contract, one date.
What we design and build
Built and planned projects shown as inspiration – not an order catalogue. Every project is drawn anew for its site.
-
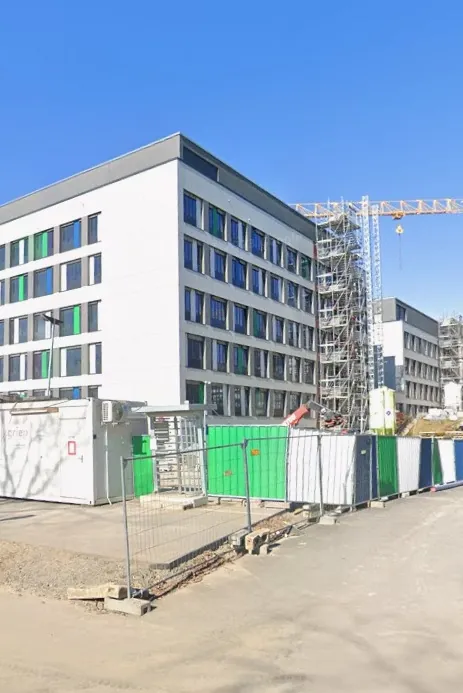
Fit-out
Braunschweig, municipal hospital: fit-out from the ground floor to the fifth upper floor including plant zones – with the adjoining wards in use.
-
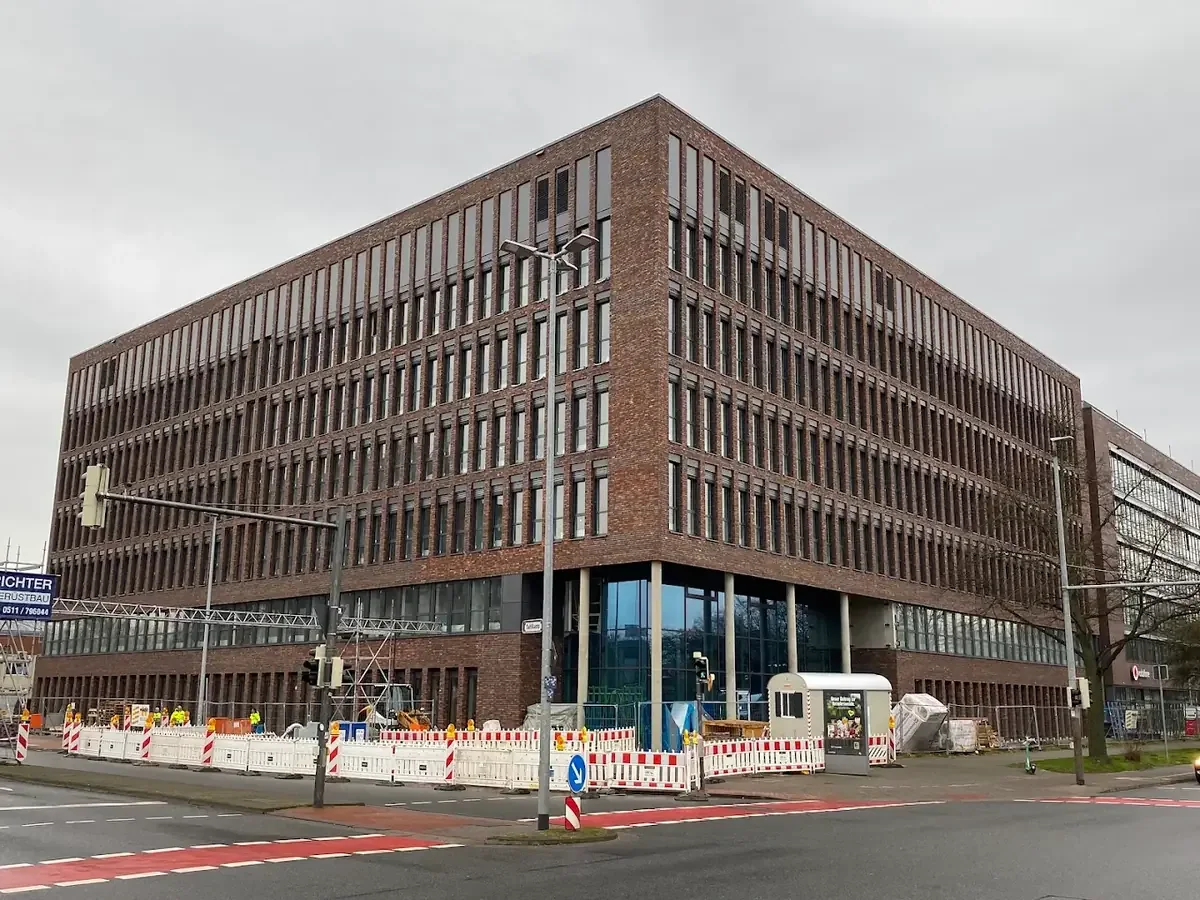
Groundworks, shell and fit-out
Hanover, City Gate Nord: a second phase directly beside the first, which stayed in operation throughout the build.
How the shell is built
The steps that come before the first coat of plaster – and decide the quality of the whole building.
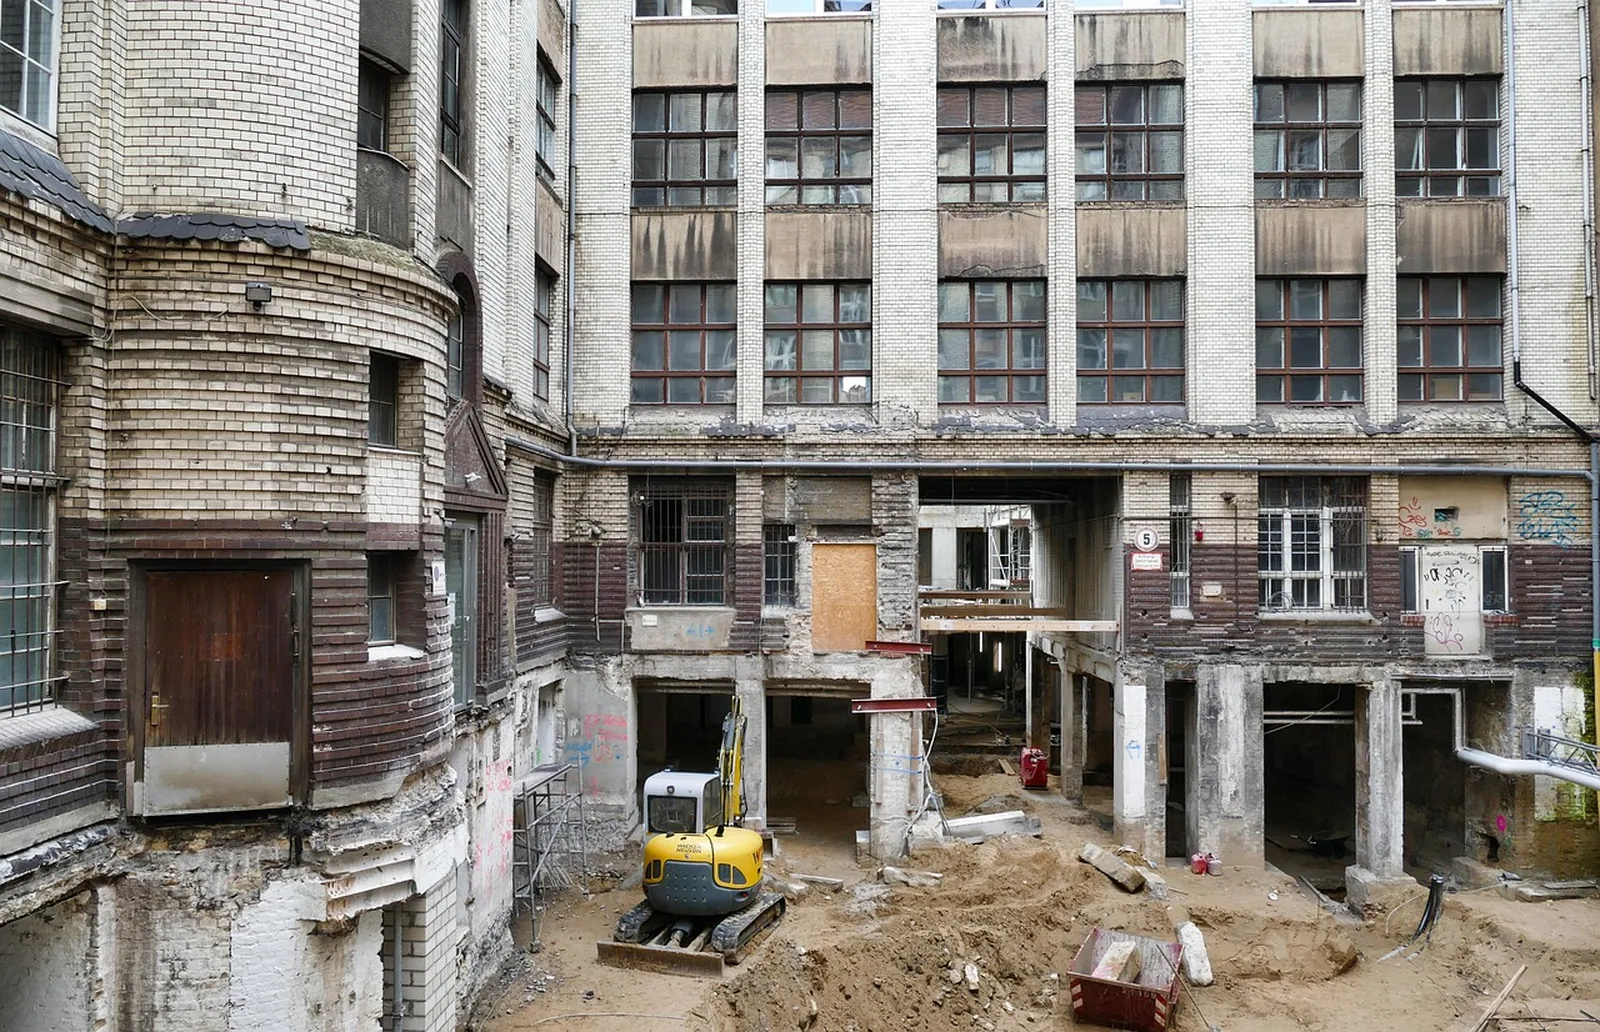
Stripping out reveals what no record drawing shows. Only then is the scope genuinely fixed.
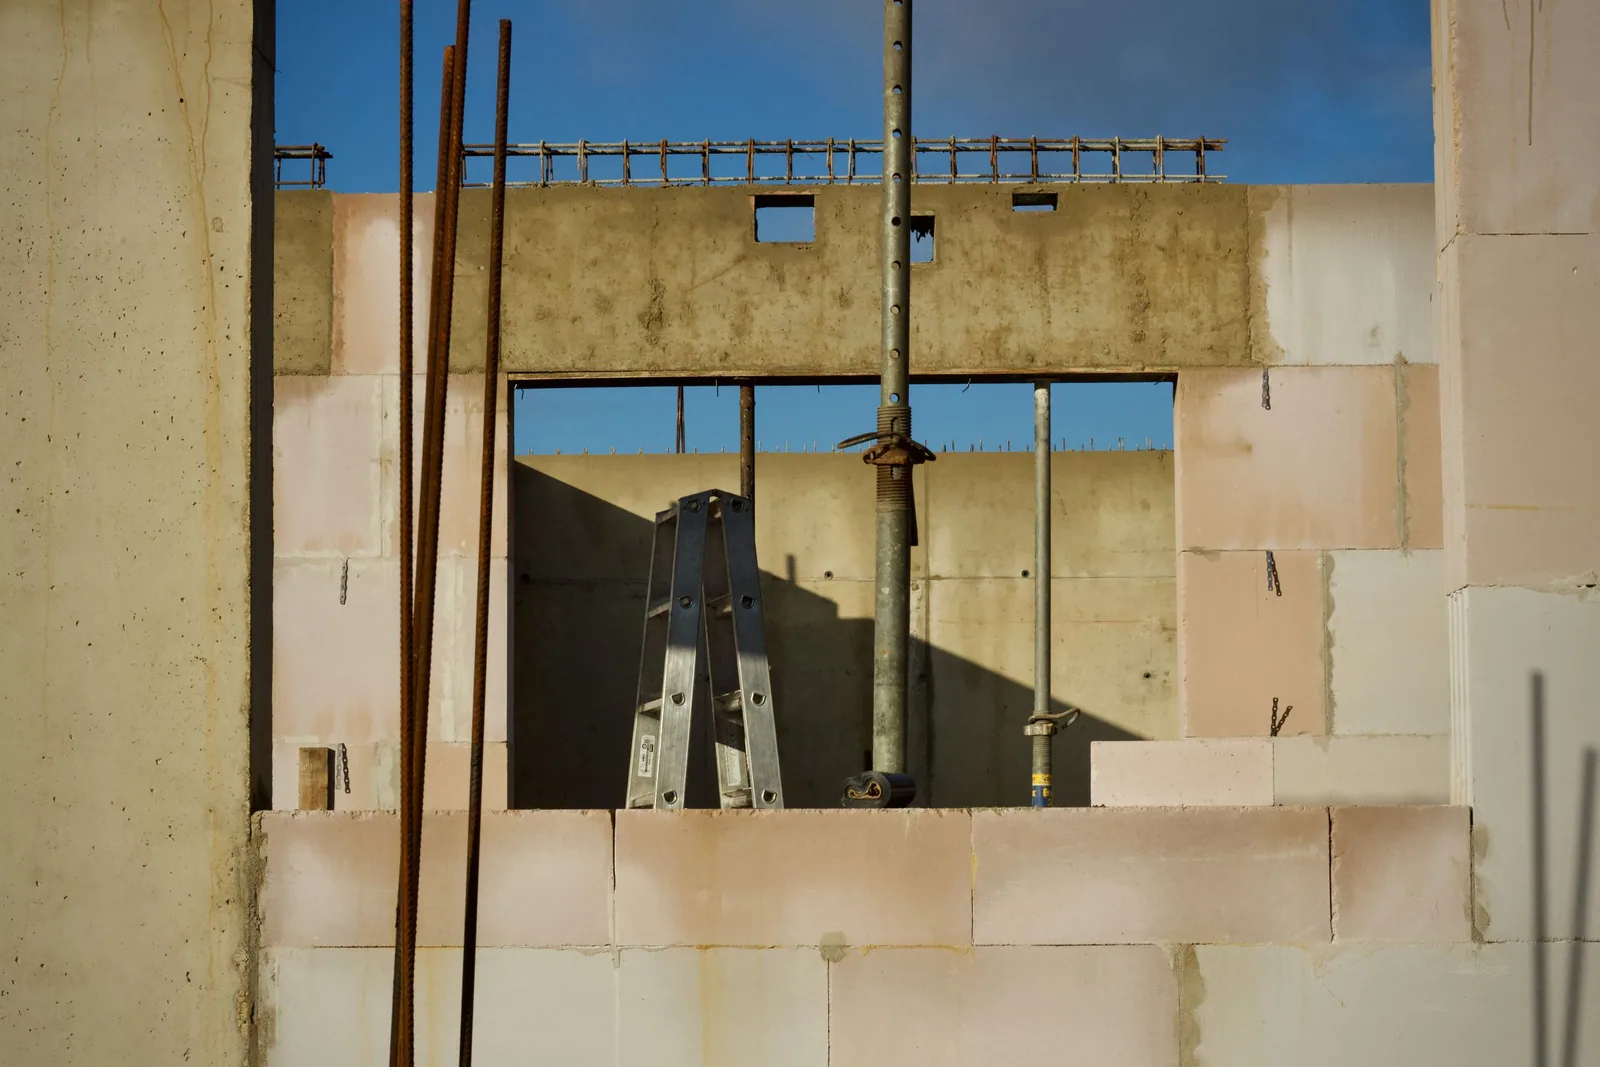
Work on the structure needs calculation – openings and transfer beams are designed before anything is cut.
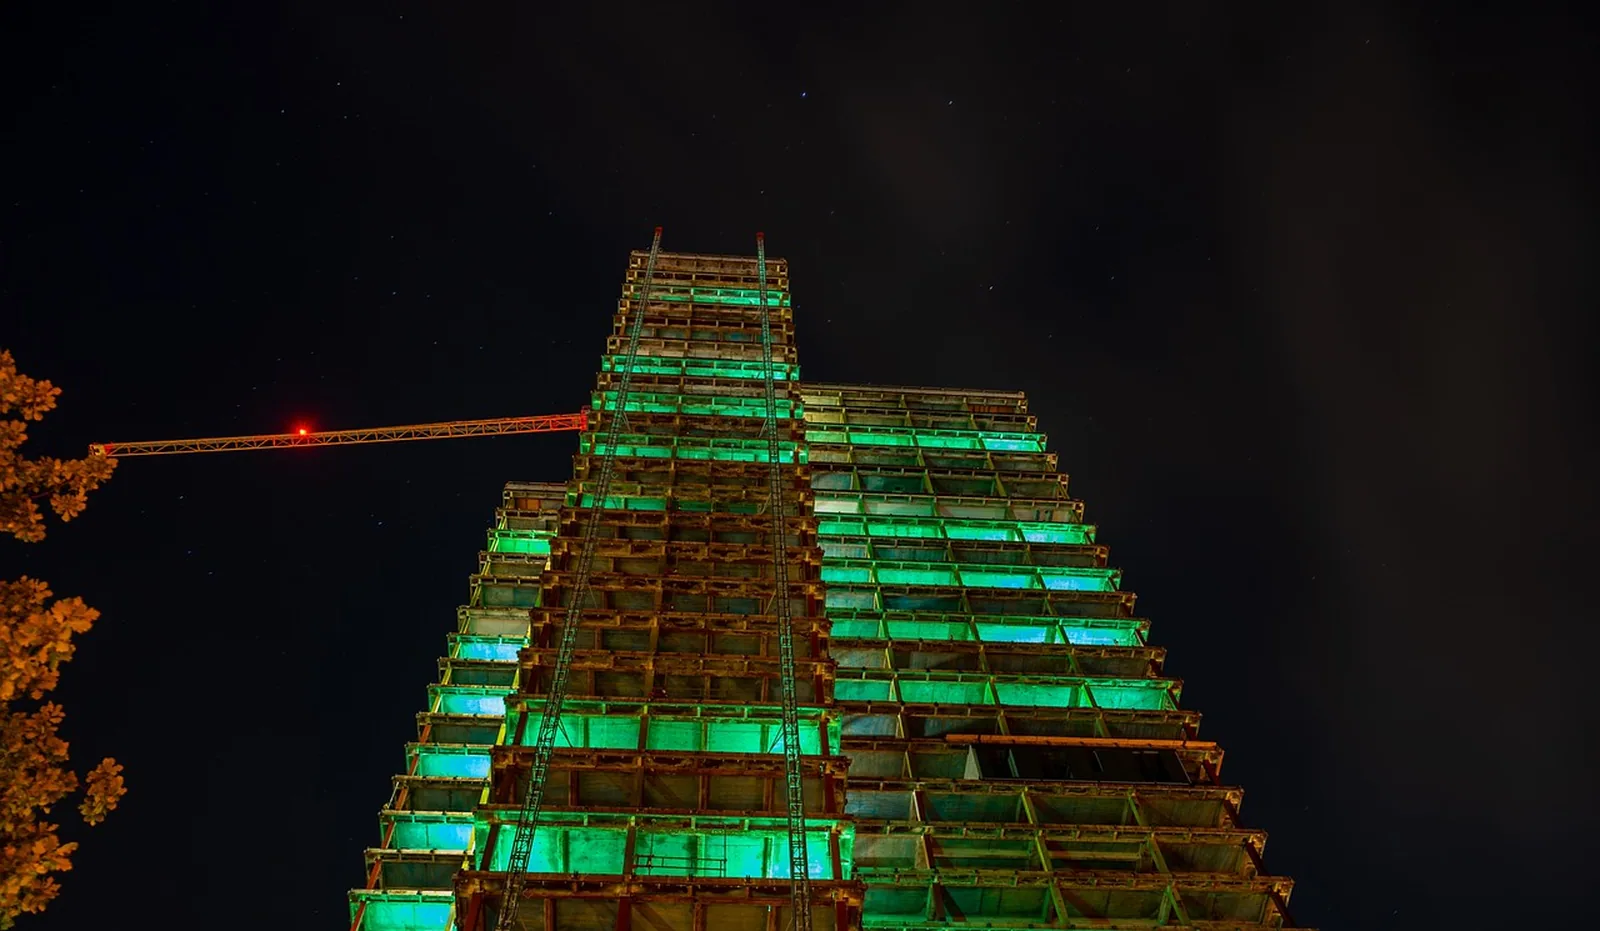
Working outside operating hours: in hospitals, schools and offices often the only way.
Completed projects
A selection of the projects we have delivered in this type of work.
| Project | Scope | Size |
|---|---|---|
| Municipal hospital, fit-out ground to fifth floor Braunschweig · March 2021 – December 2023 | Fit-out under medical constraints | 6 storeys · plant zones · adjacent wards in use |
| City Gate Nord, second phase Hanover-Vahrenwald · July 2023 – August 2025 | New build beside an occupied building | 10,500 m² GFA · phase 1 in use throughout |
Frequently asked questions
Can you build while the premises stay in use?
Yes, it is one of our specialities. At Braunschweig municipal hospital we fitted out six storeys while the adjoining areas remained in use. What matters is dust protection, scheduled deliveries, agreed working hours and a fire safety concept for the construction phase – all settled before the first working day.
How reliable is a fixed price on an existing building?
Only as reliable as the survey behind it. We open up critical areas, take measurements and record the condition before pricing. Anything that can only appear during strip-out we name openly as a risk, rather than building it into a price that will not hold.
Can loadbearing walls be removed?
Often yes, but never without certification. Openings and transfer beams are designed by a structural engineer and the load path through the floors above is checked. Only then does work begin.
Do you also carry out roof extensions?
Yes. For roof extensions timber is frequently the best answer because it is light and spares the existing foundations. This is where our two strands meet: structural assessment and solid construction in the existing building, the extension in timber frame from our own plant.
More from Residential and commercial
From a design to your building is one conversation.
We check the site, the development plan and the budget and tell you honestly what is feasible. Without obligation and without sales pressure.