A family business with its own plant
EcoBau GmbH has been building since 1994 – 32 years, owner-managed and in its second generation. We design, manufacture and build ourselves: houses to our own designs, and buildings for living, business and the public sector.
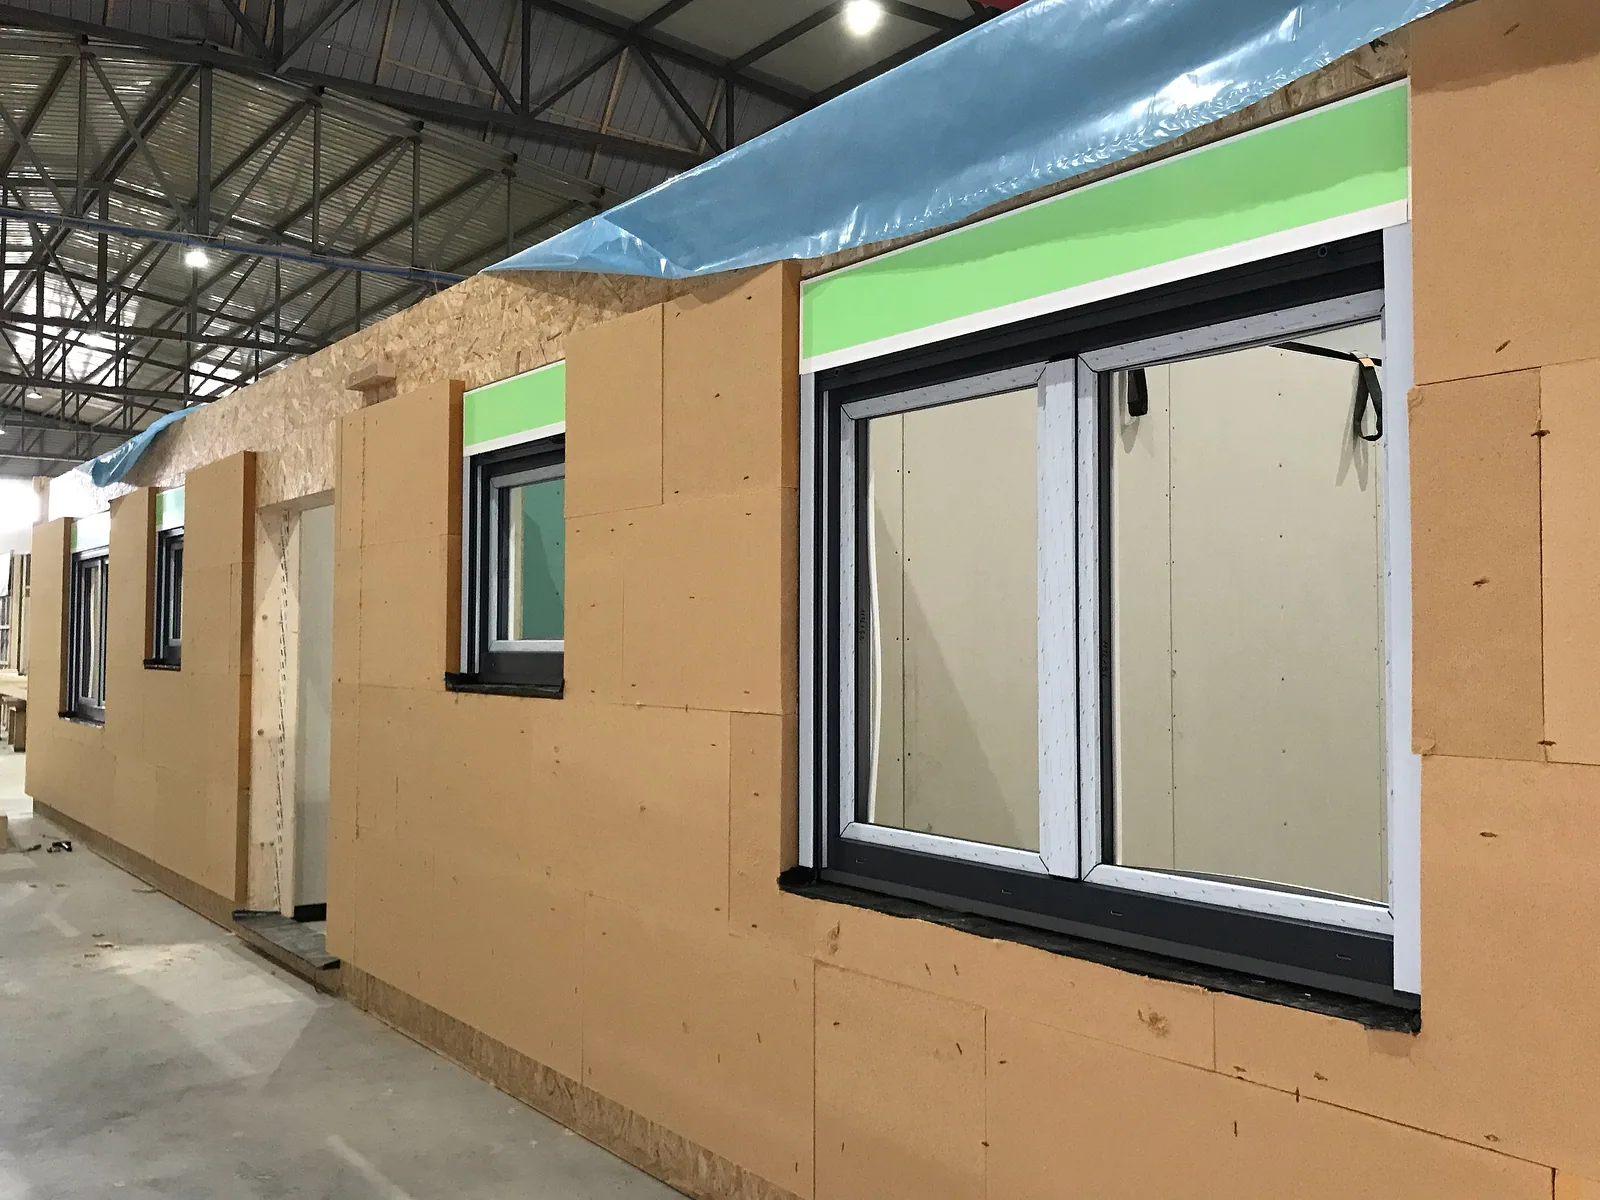
Timber is our material – inside as structure, outside as façade.
For us, series does not mean the same house a thousand times over. It means the same care a thousand times over.
Workshop craft and series production are seen as opposites. We consider that a mistake. Craftsmanship becomes better, not worse, when you make it repeatable: the same steps, the same inspections, the same tolerances – on every house, yours included. With us, the design is individual. What is serial is the precision with which it is built.
We have worked to this principle since 1994 – the company started with traditionally built houses; today the focus is on prefabricated timber buildings and modular systems. What has not changed: it is a family business in which the people responsible are known by name.
The factory: where your house is built for the first time
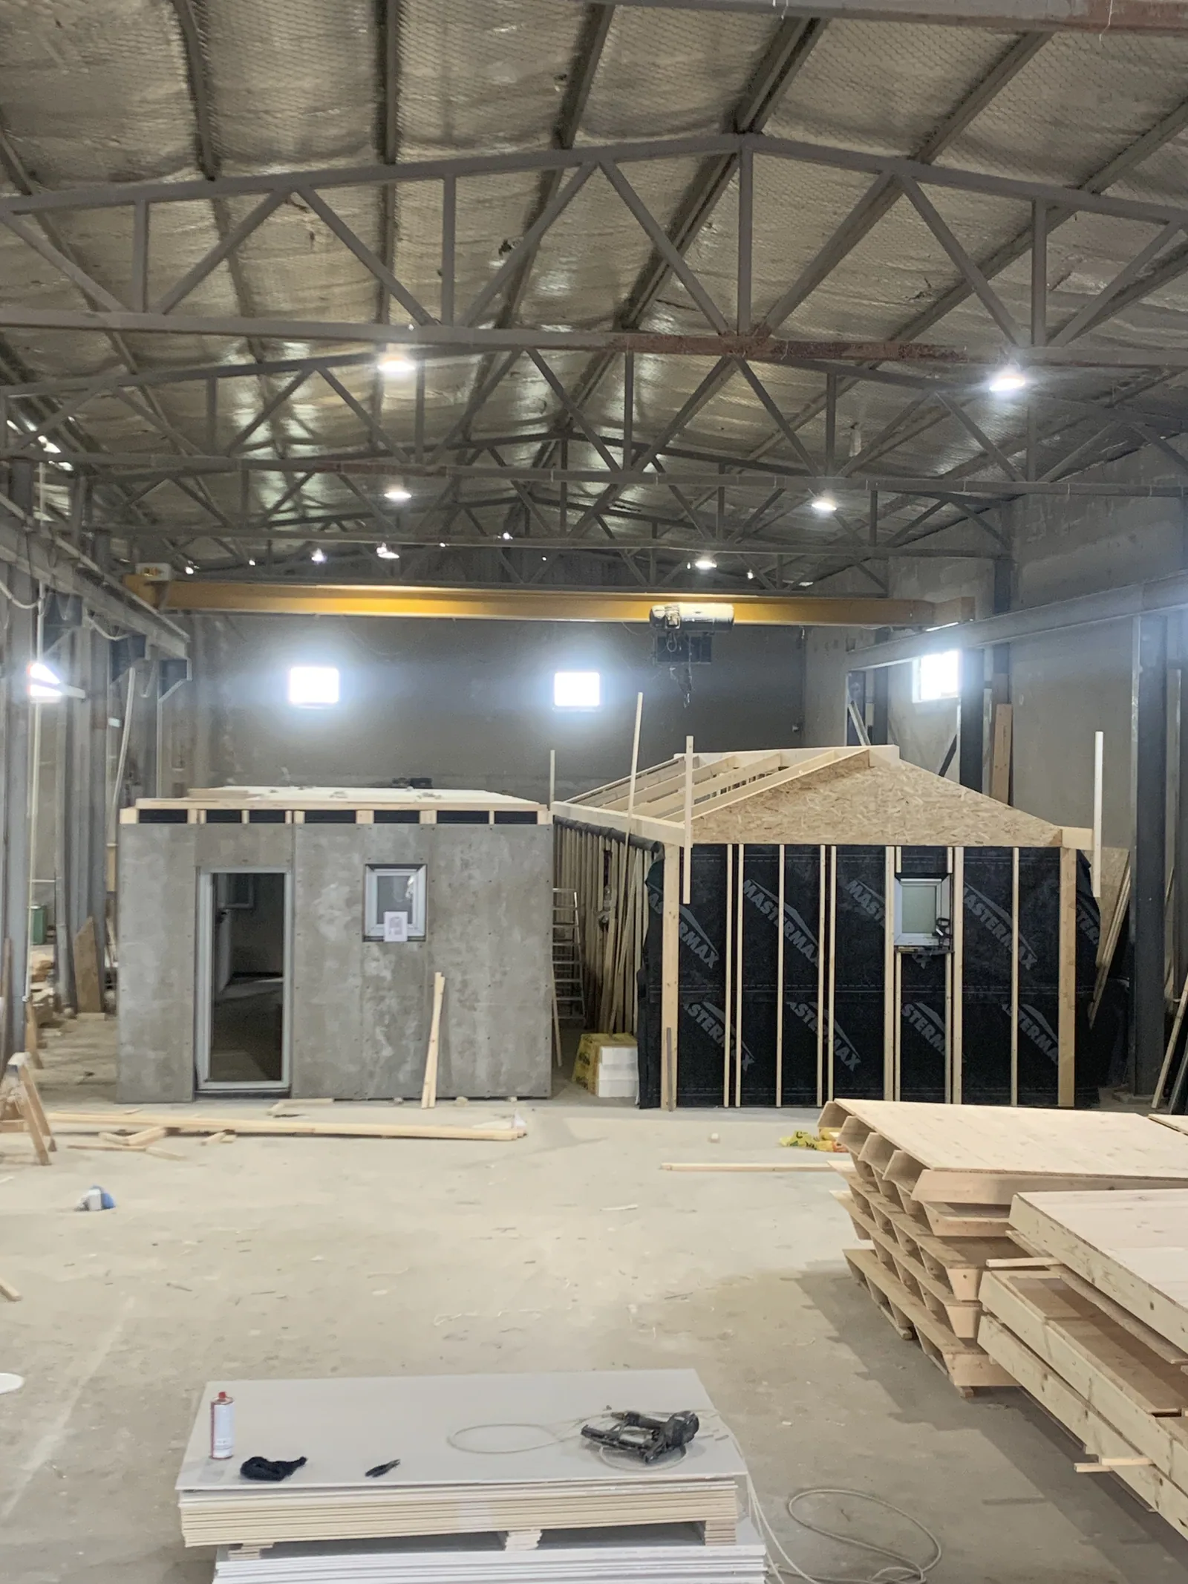
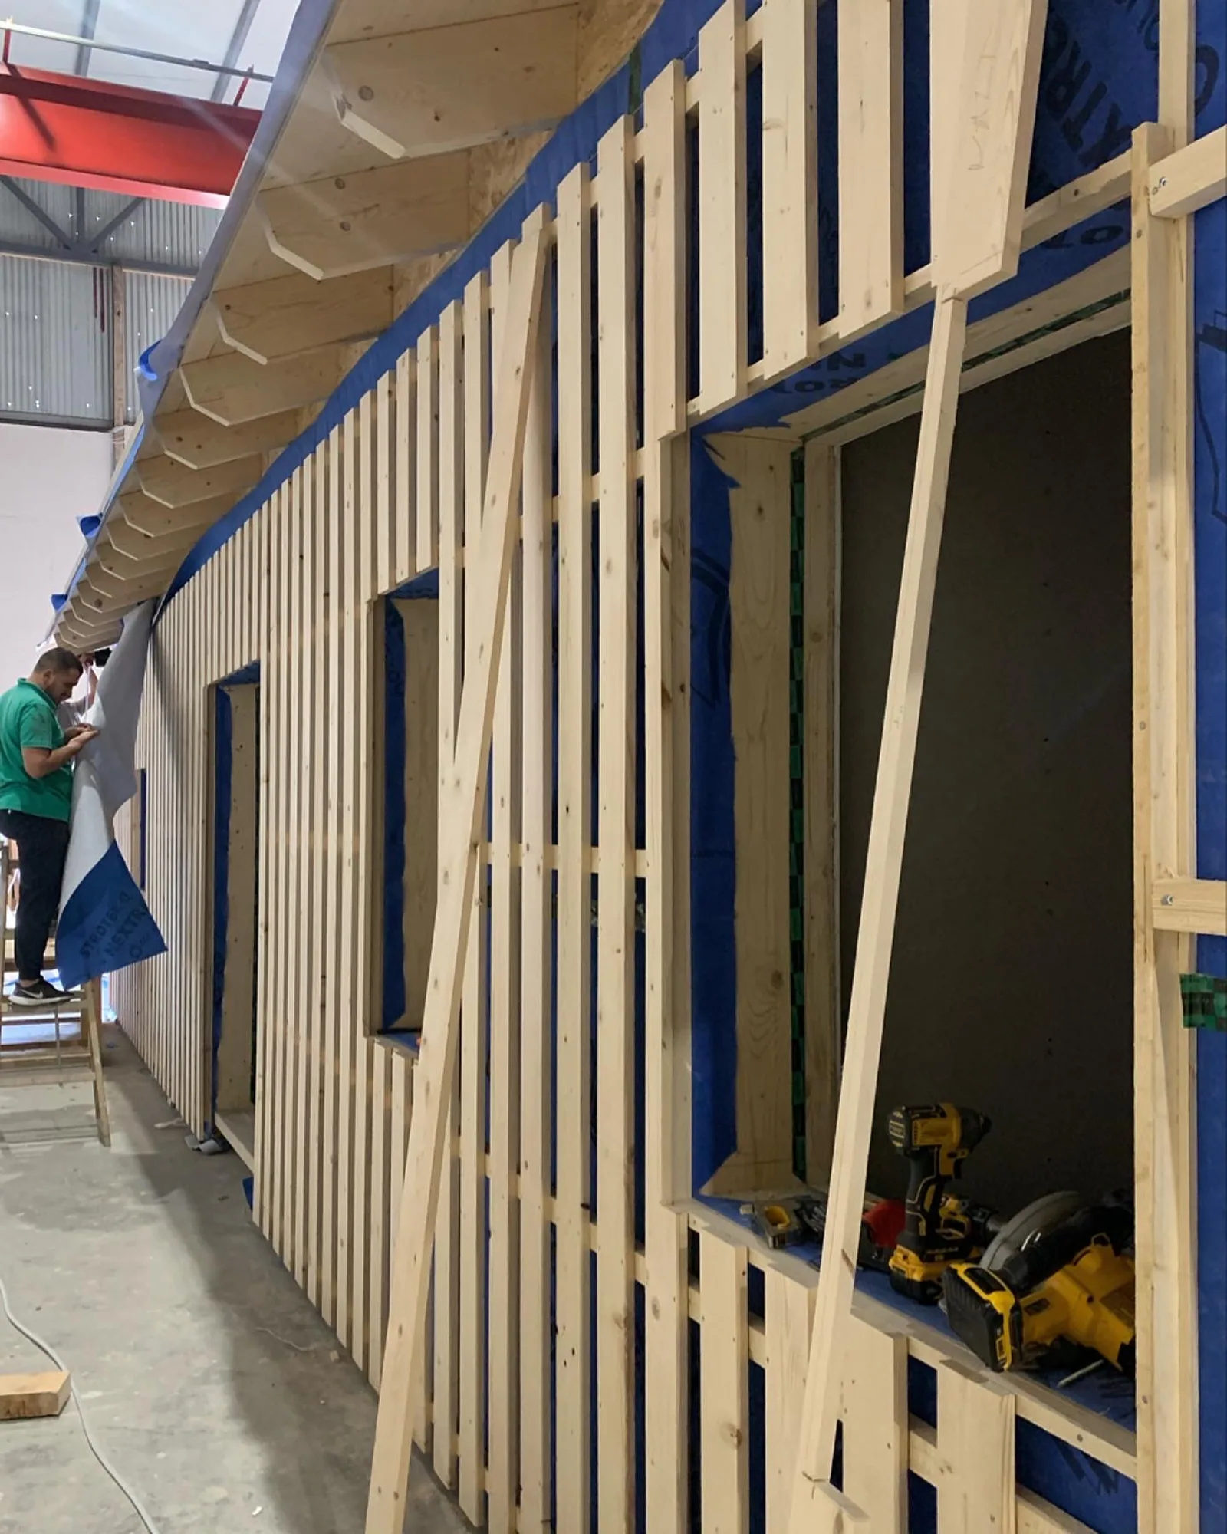
Before anything happens on your plot, your house takes shape in our production hall – element by element.
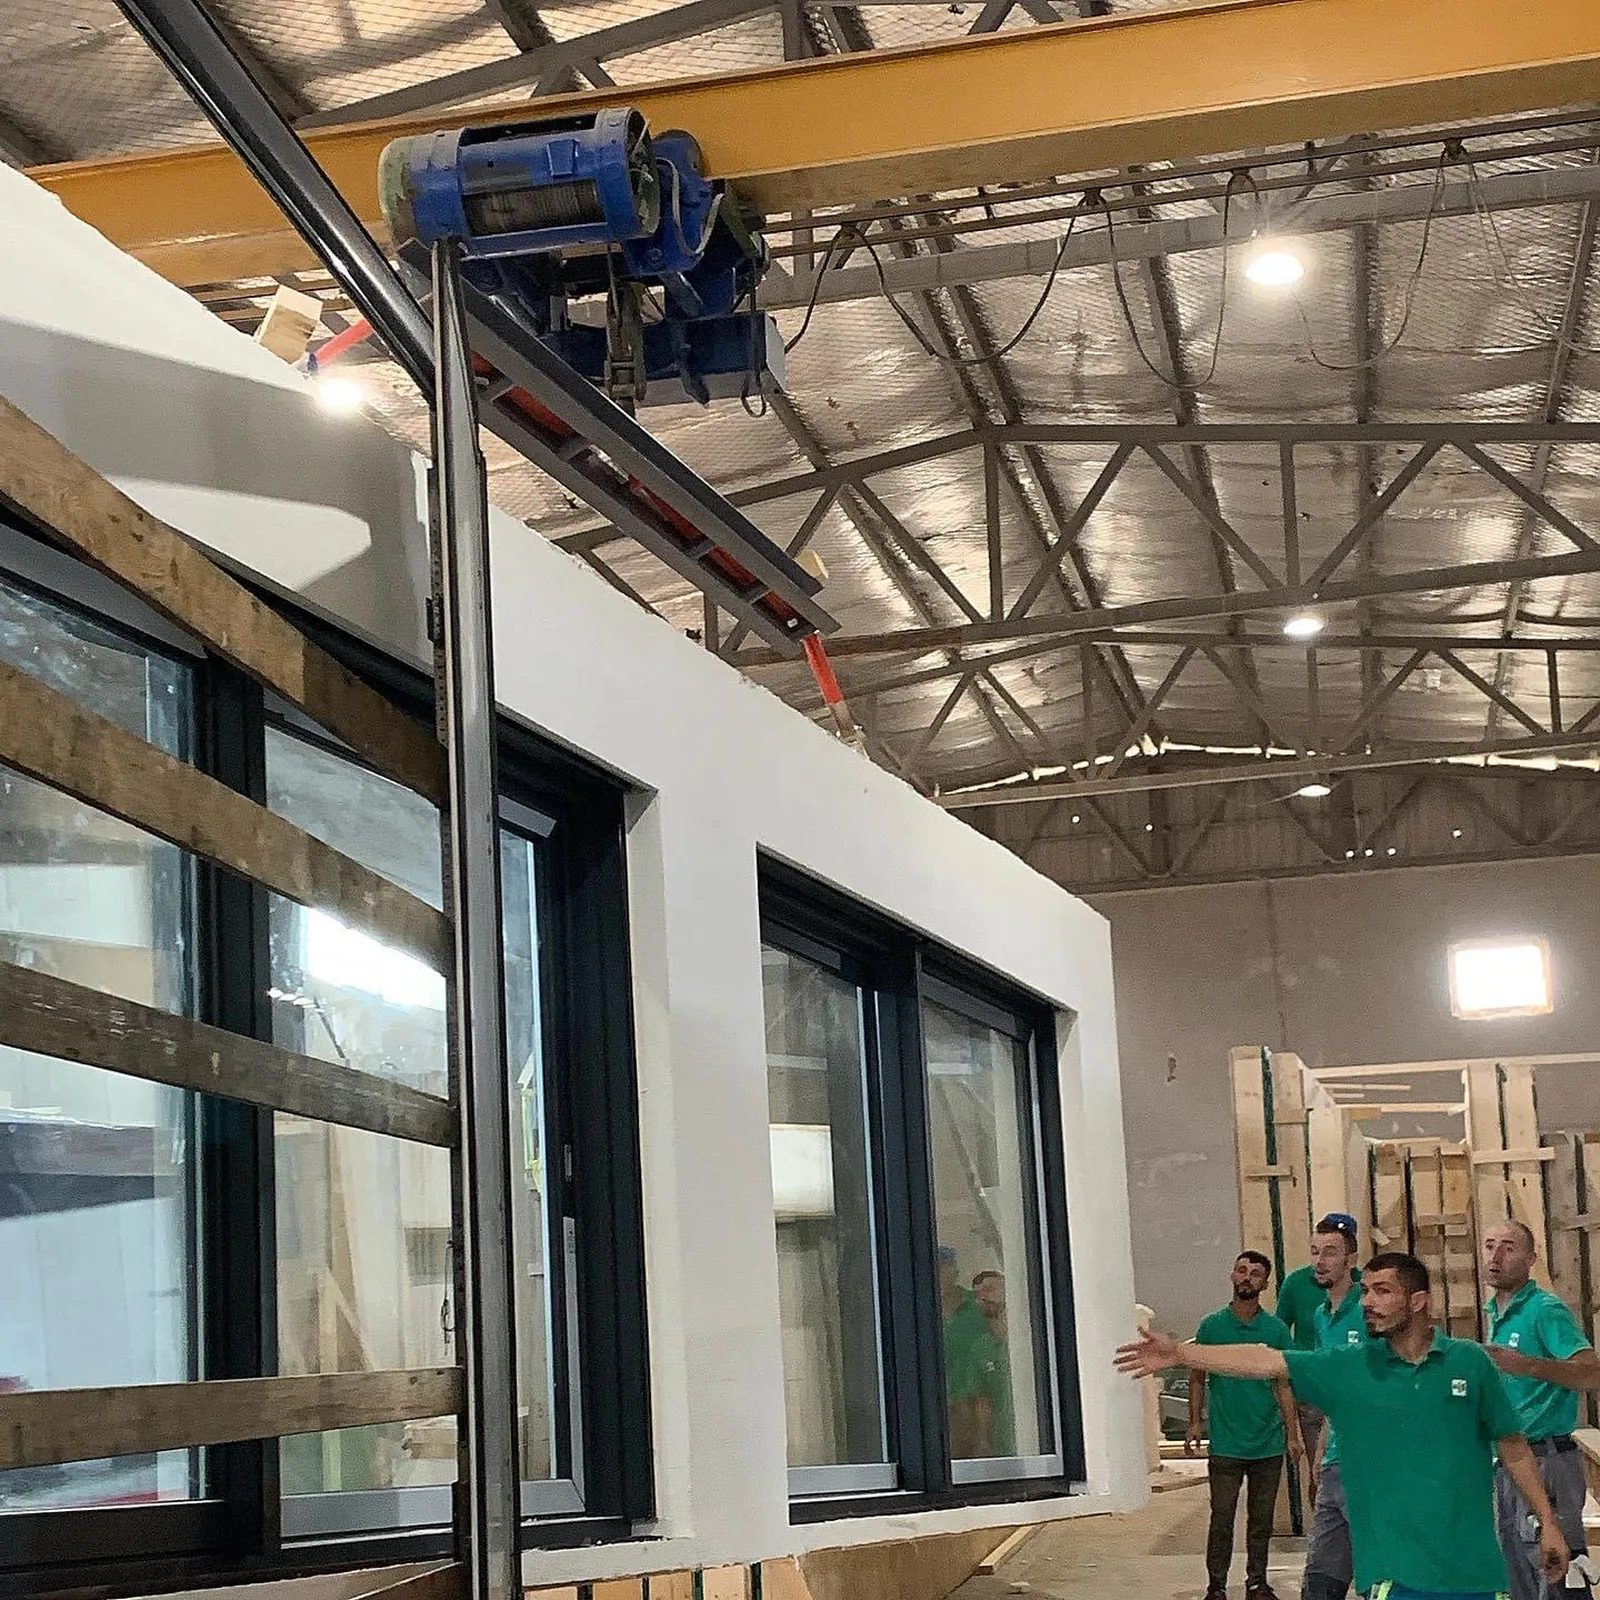
The hall offers conditions no building site can: constant temperature, dry air, exact supports. Here we manufacture wall, floor and roof elements in timber-frame construction – load-bearing components made of technically dried structural solid timber and cross-laminated timber (CLT) with a defined timber moisture that does not move, does not shrink and does not surprise. Every essential material comes with a quality certificate.
Every element is inspected and documented before loading: dimensional accuracy, connections, insulation, airtightness. The inspection records belong to the building documentation file you receive at handover. What is assembled on site in days took shape in the factory over weeks – controlled, repeatable, verifiable. And designed to the Efficiency House 40 (EH 40) standard that every one of our houses meets from the factory.
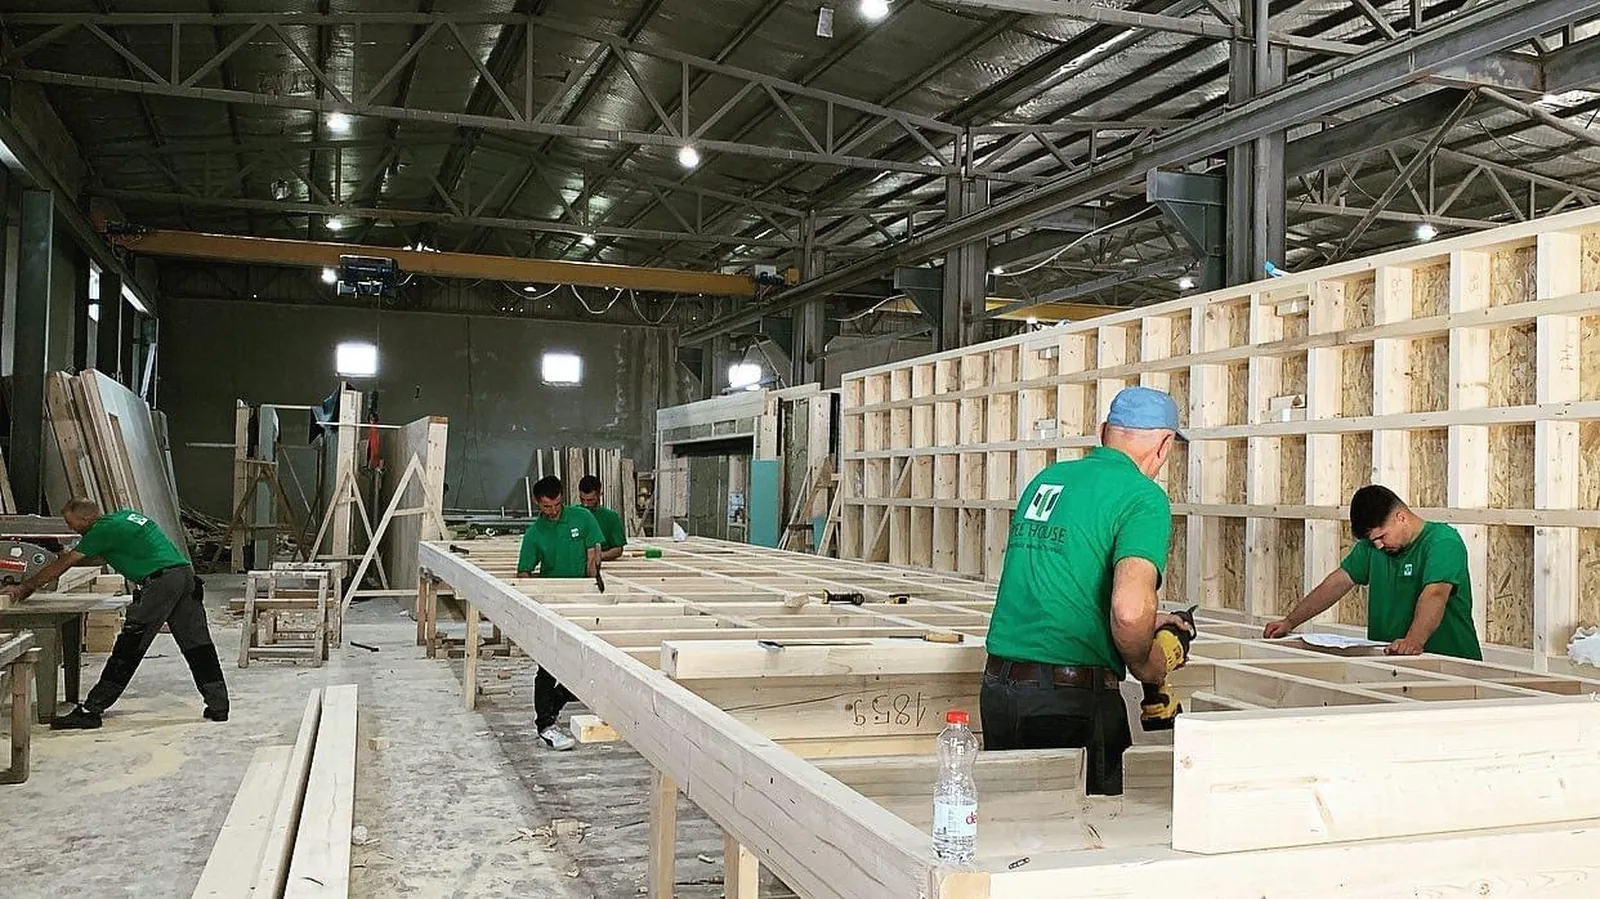
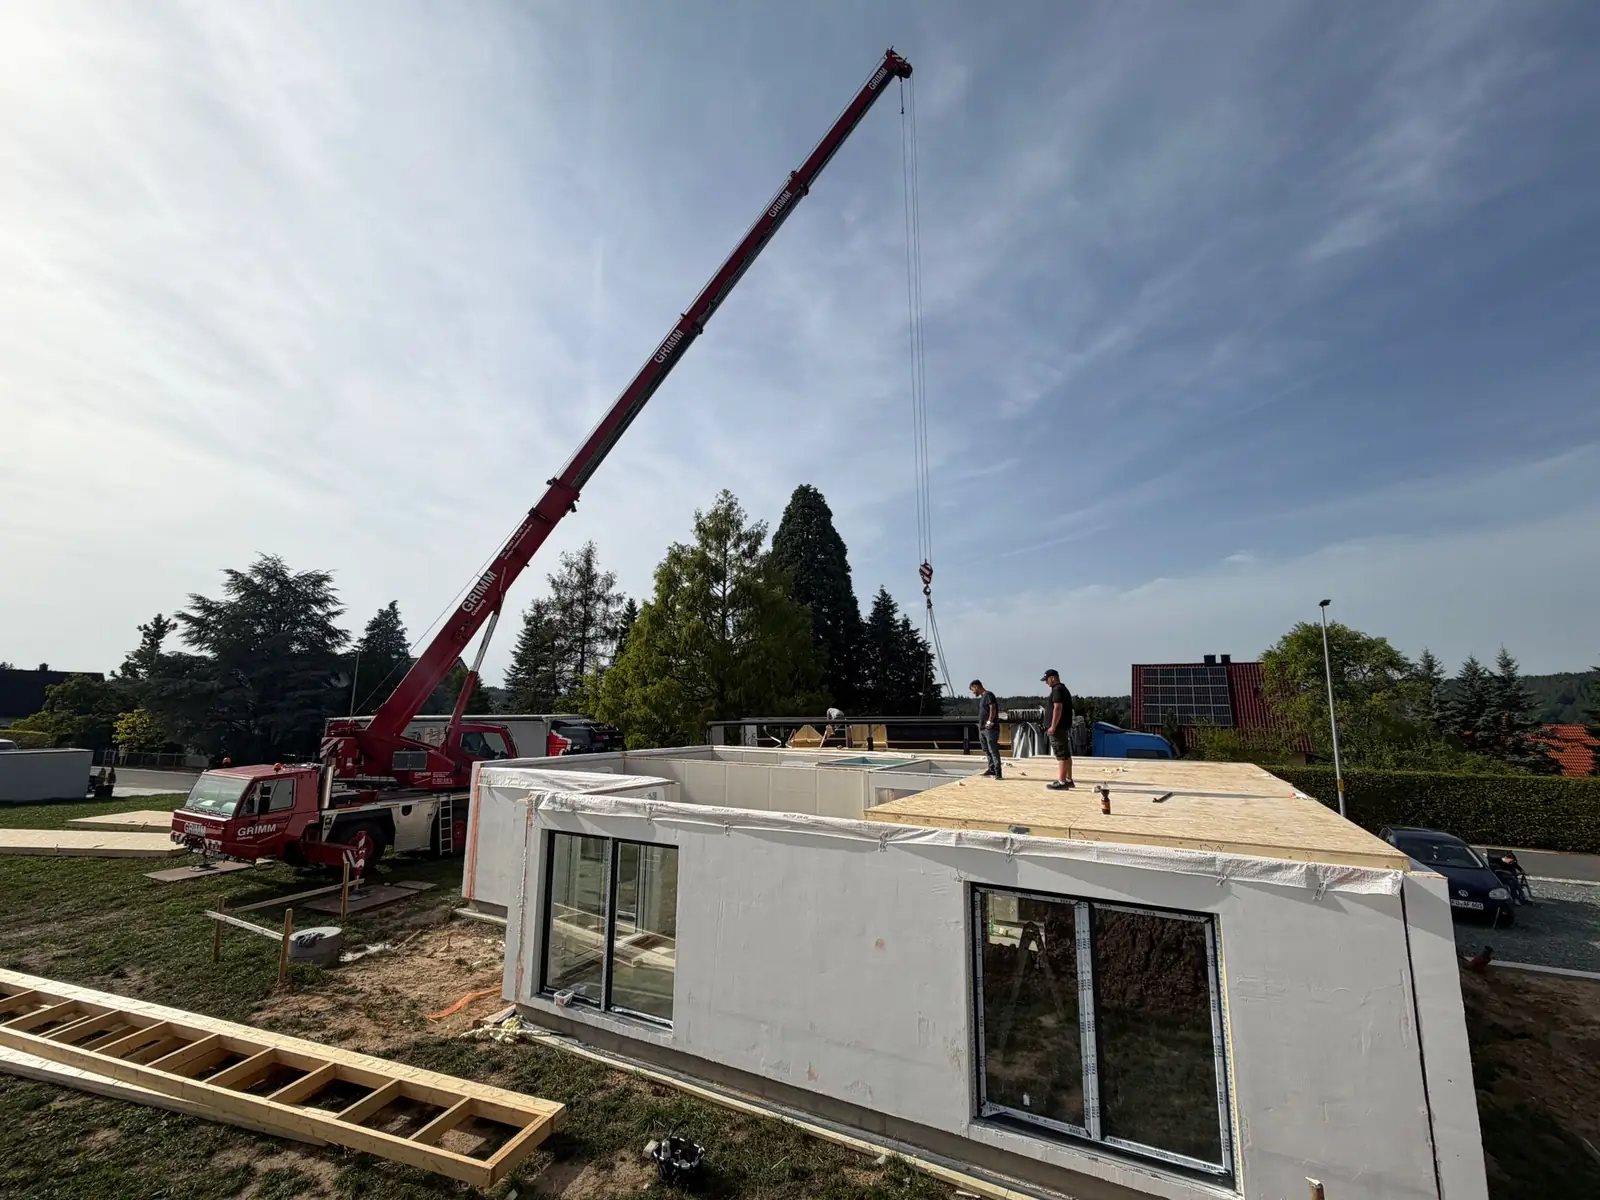
On site, our own assembly teams carry the work forward – the same crews, working together over years, from the raising day to the last interior door. That keeps responsibility where it belongs: with us, from the first line to the handover of the keys.
Where our plant is
Administration and site management are based in Hanover. Manufacturing happens in our own hall – the elements travel from there to the site.
- Manufacturing
- Our own production hall in Lipjan, Kosovo
- Construction
- Timber frame and cross-laminated timber (CLT), plus modular construction
- We build in
- Across Europe
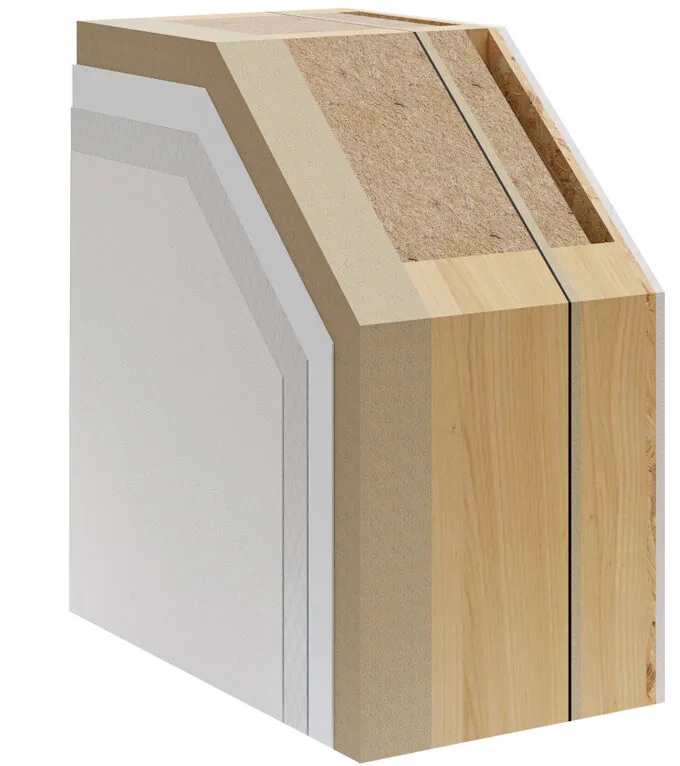
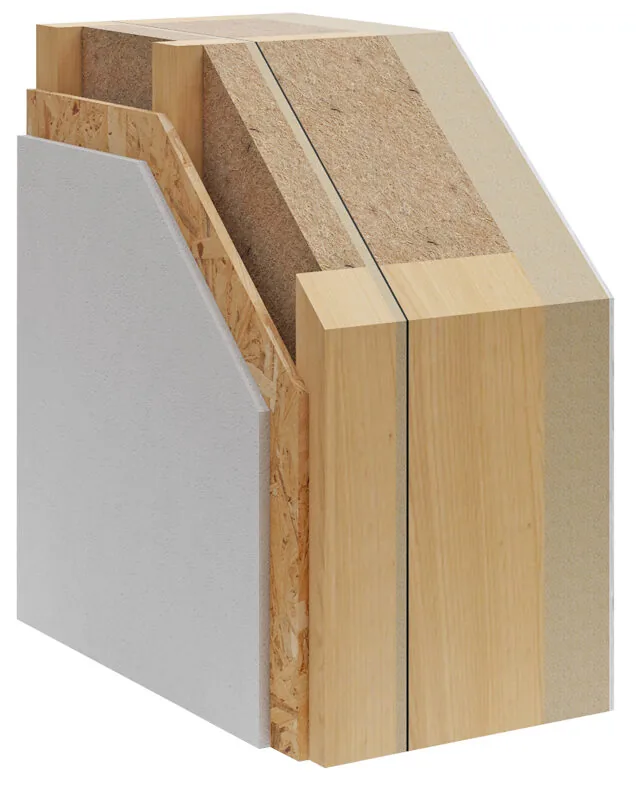
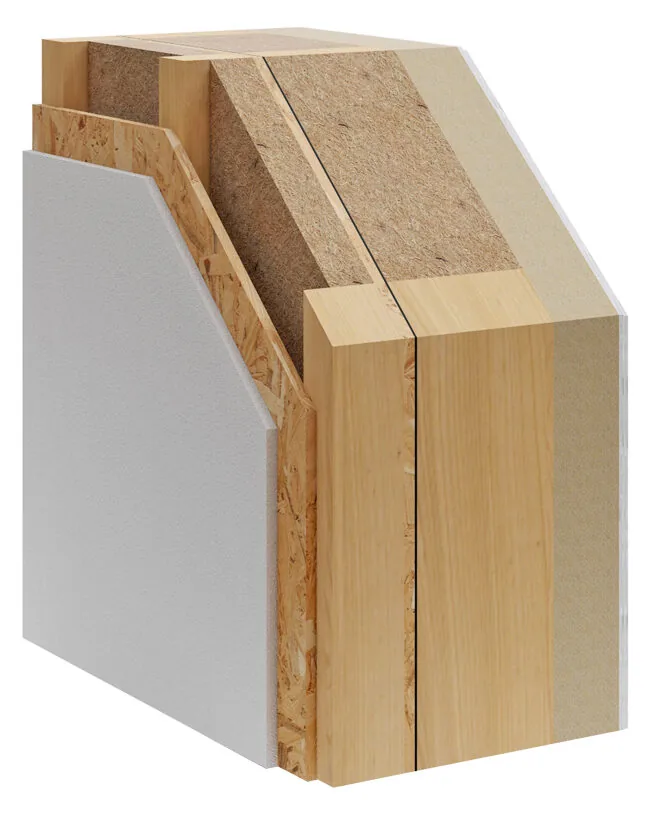
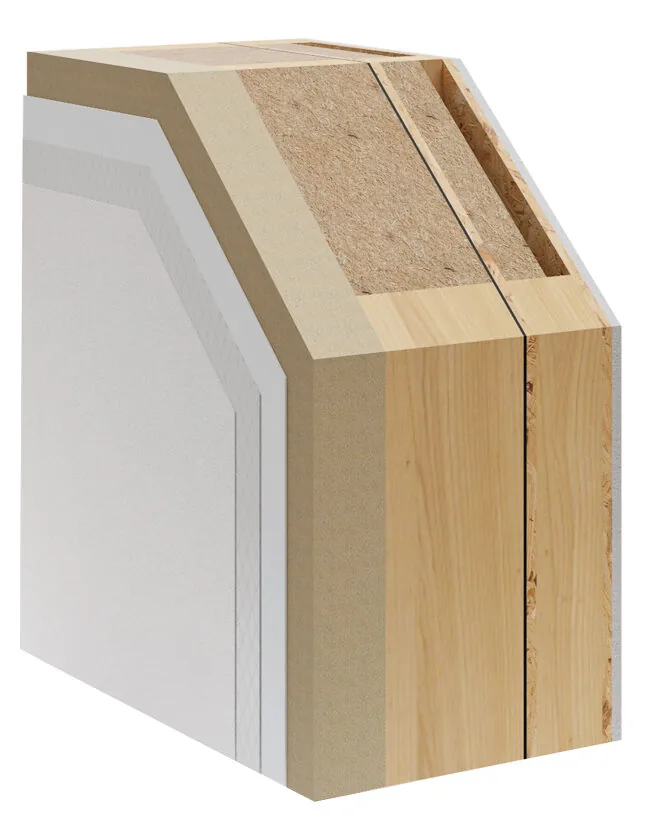
- Wall build-up
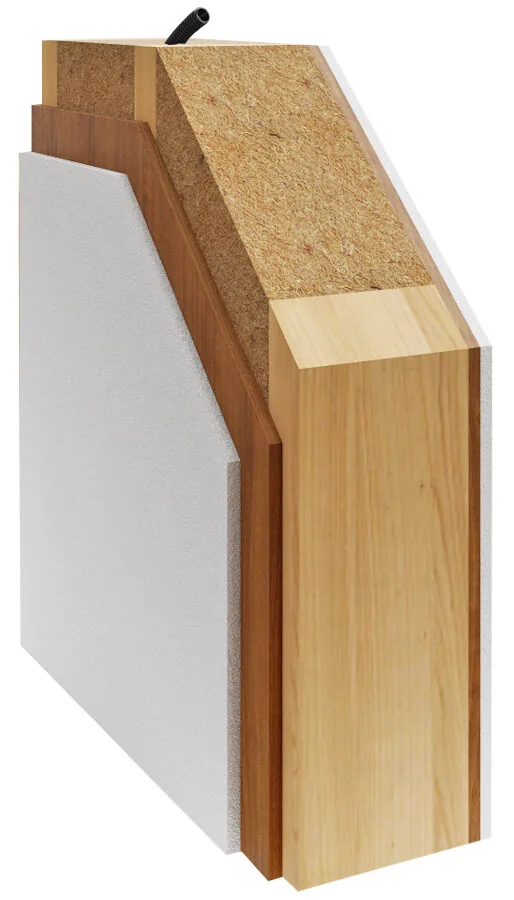
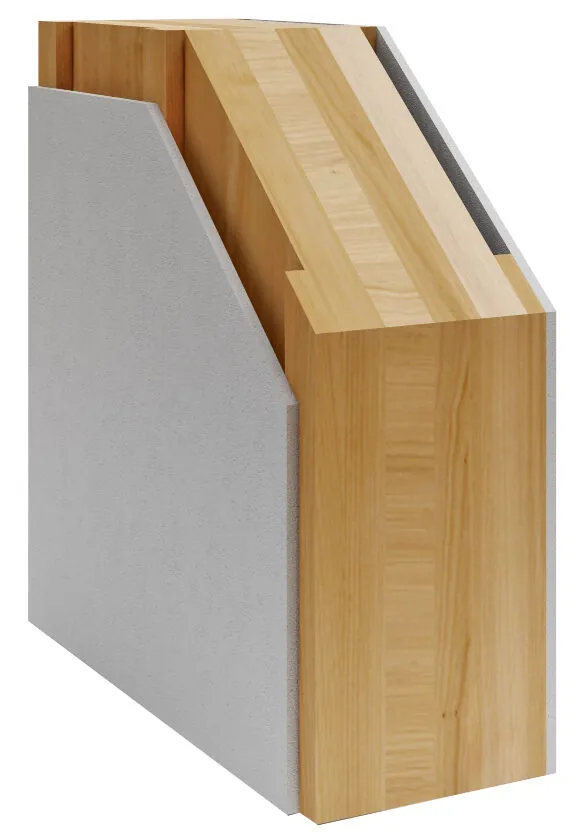
- Certified to Efficiency House 40 standard, highly insulated and airtight ex works
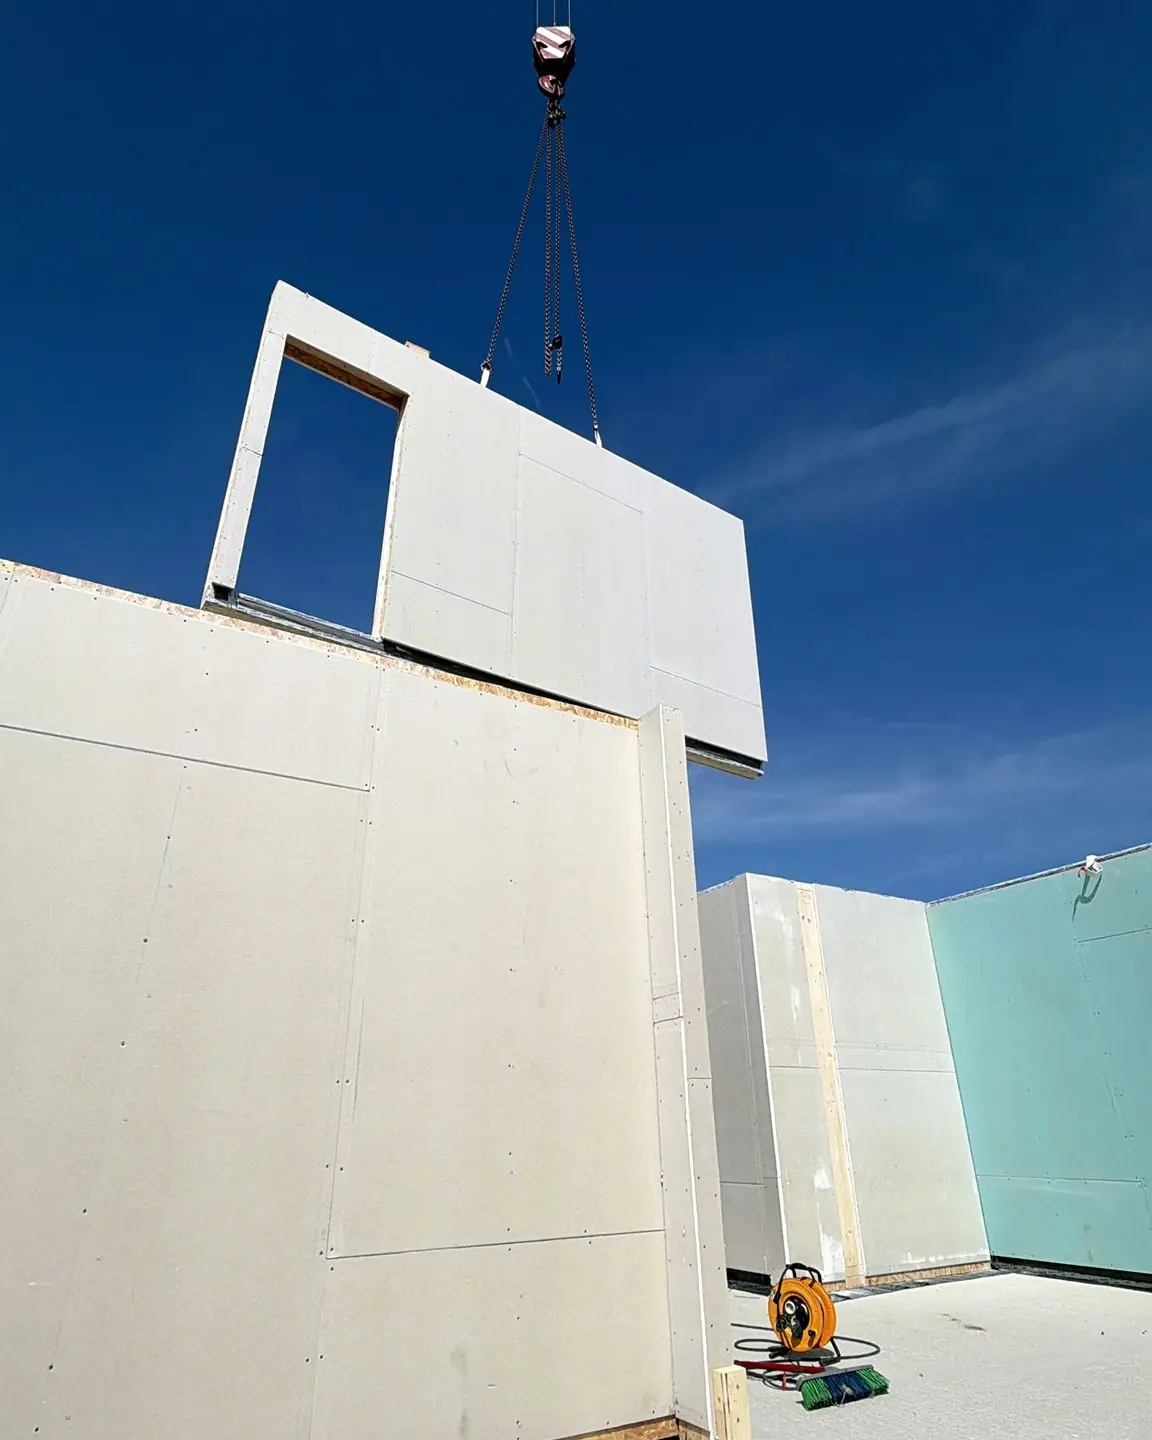
Separating manufacturing from the site is not incidental but the whole principle: what is made in the hall is made under controlled conditions. Transport by low-loader and erection by mobile crane are part of the design – access, crane standing area and delivery windows are settled before production begins.
Structure & materials
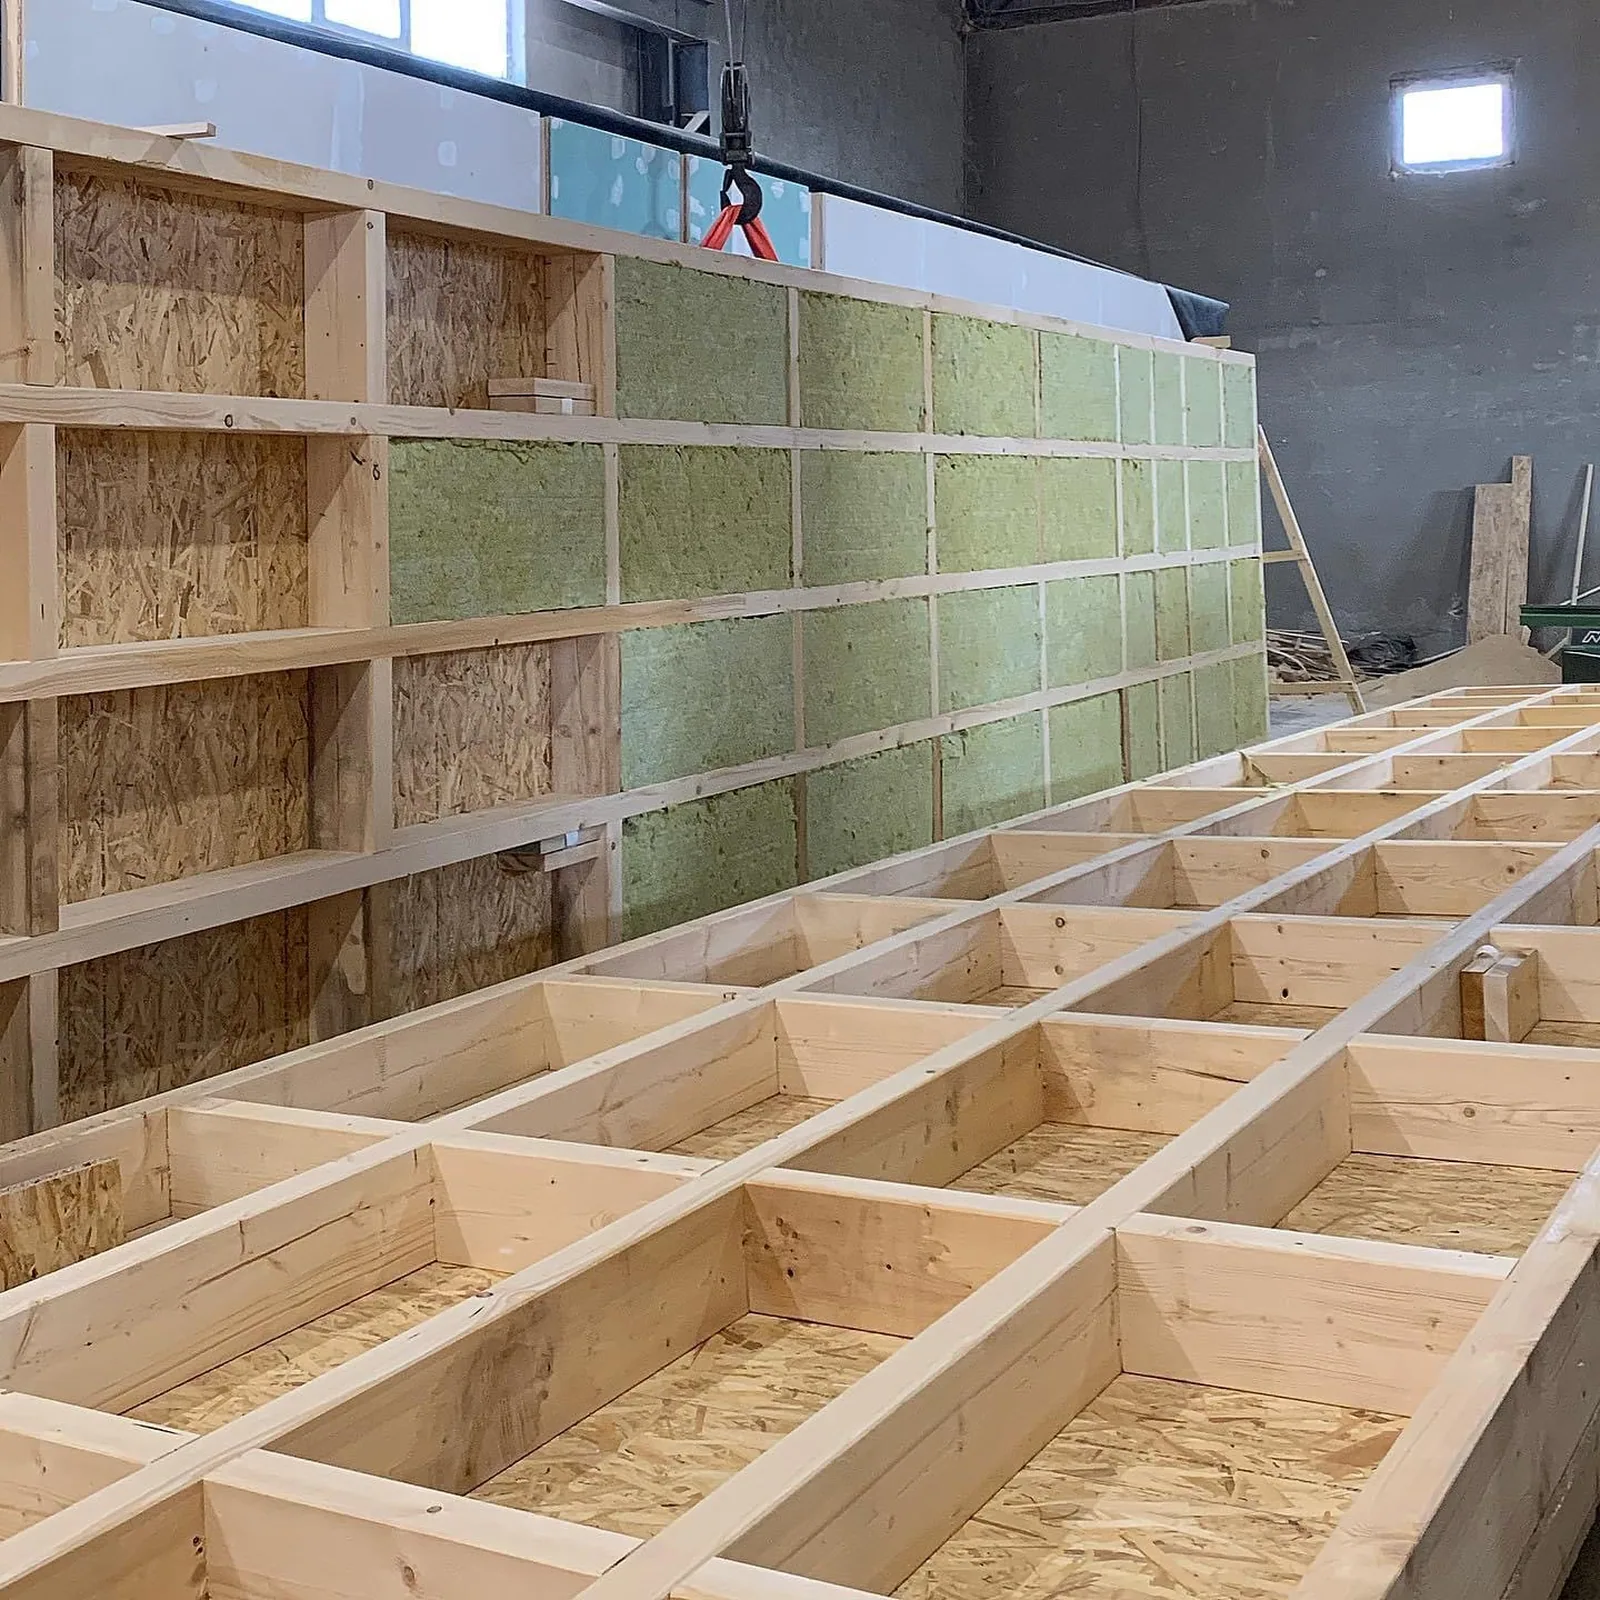
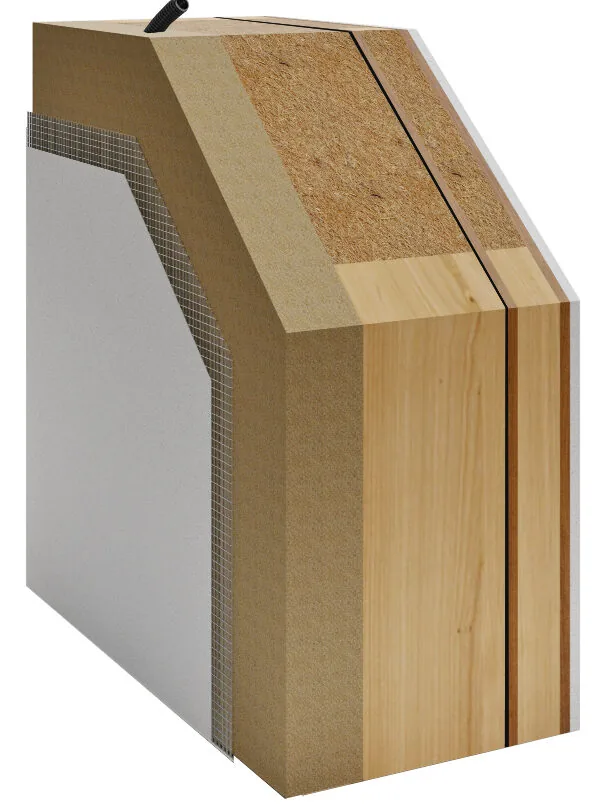
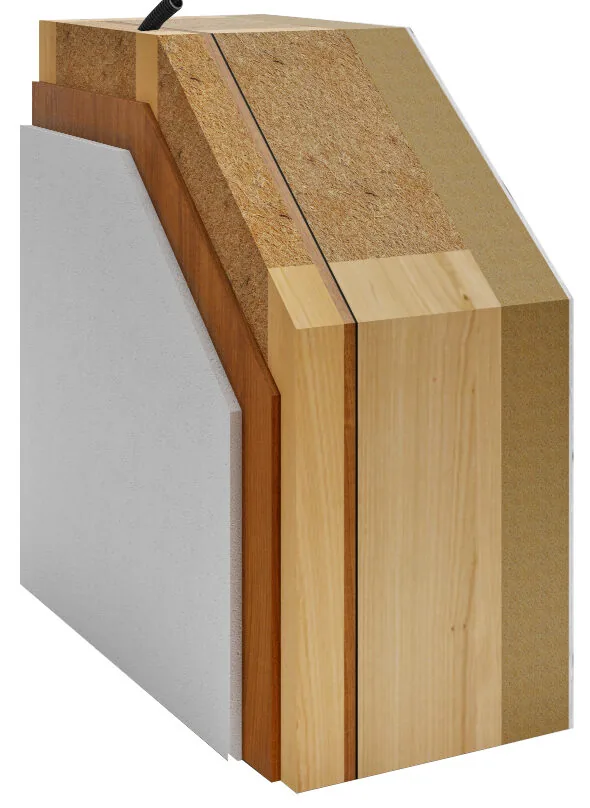
An EcoBau wall is not a solid block but a considered build-up of several layers – from the gypsum-fibre board inside, through the stud framing and insulation, to the façade. Load-bearing parts are made from structural solid timber and cross-laminated timber (CLT); all key materials come with quality certificates. Together they form a highly insulated, airtight envelope to Efficiency House 40 standard.
What stands behind the name
- since 1994
- 32 years of experience in construction – from the individually planned prefab home in timber-frame construction to the public building.
- 5 years
- Guarantee on the building structure and statutory warranty under German law (BGB) on all other work – every essential material comes with a quality certificate.
- Family business
- Owner-managed, second generation. Decisions are made in house, not at a corporate headquarters – and whoever signs the contract is still reachable after handover.
- KfW 40
- Wall assemblies to the Efficiency House 40 (EH 40) standard, certified for ecology and thermal protection – highly insulated and airtight from the factory.
- Timber + CLT
- Timber frame and cross-laminated timber (CLT): the load-bearing structure comes from the factory precise to the millimetre and dimensionally accurate.
Run as a mid-sized business, one location, short distances: anyone who builds with us knows the people who plan, manufacture and assemble.
What we believe
What is drawn is what gets built.
For us, a plan is not a suggestion but a promise. Whatever is set out in the design, the construction and performance specification and the selection record is built exactly that way – at the agreed price, on the agreed date. Surprises on the building site are not fate; they are the result of imprecise planning. That is why we invest our care up front, where it is inexpensive, rather than at the end, where it becomes costly.
Precision is a question of place.
Millimetre work succeeds where conditions can be controlled – not in the rain on the scaffolding. That is why we move as many work steps as possible into the factory and leave for the building site only what must be assembled there. That construction becomes faster as a result is a welcome side effect. The reason is a different one: quality that can be inspected and documented.
A house is only finished once it has proven itself.
A five-year guarantee on the building structure and the statutory warranty under German law (BGB) are not, for us, deadlines to sit out but a period during which we remain reachable: with a dedicated contact, maintenance guidance and the building documentation file that keeps every decision traceable. Anyone who builds a house to last for decades must not disappear after handover.
See it for yourself before you believe us.
A text can claim precision – a house has to show it. Visit our show home, open the windows, doors and cupboards, and ask the questions that brochures do not answer. Or begin with an initial conversation: 30 minutes, no obligation, with honest figures.