Tiny House
Little floor area, no compromises.
A tiny house is not a shrunken house but a considered one. On 35 square metres every decision counts: where area is scarce, precision decides the quality of living. We build compact homes to the same standard as a detached house – fully insulated, energy-efficient and made to last decades.
A small plan, great care
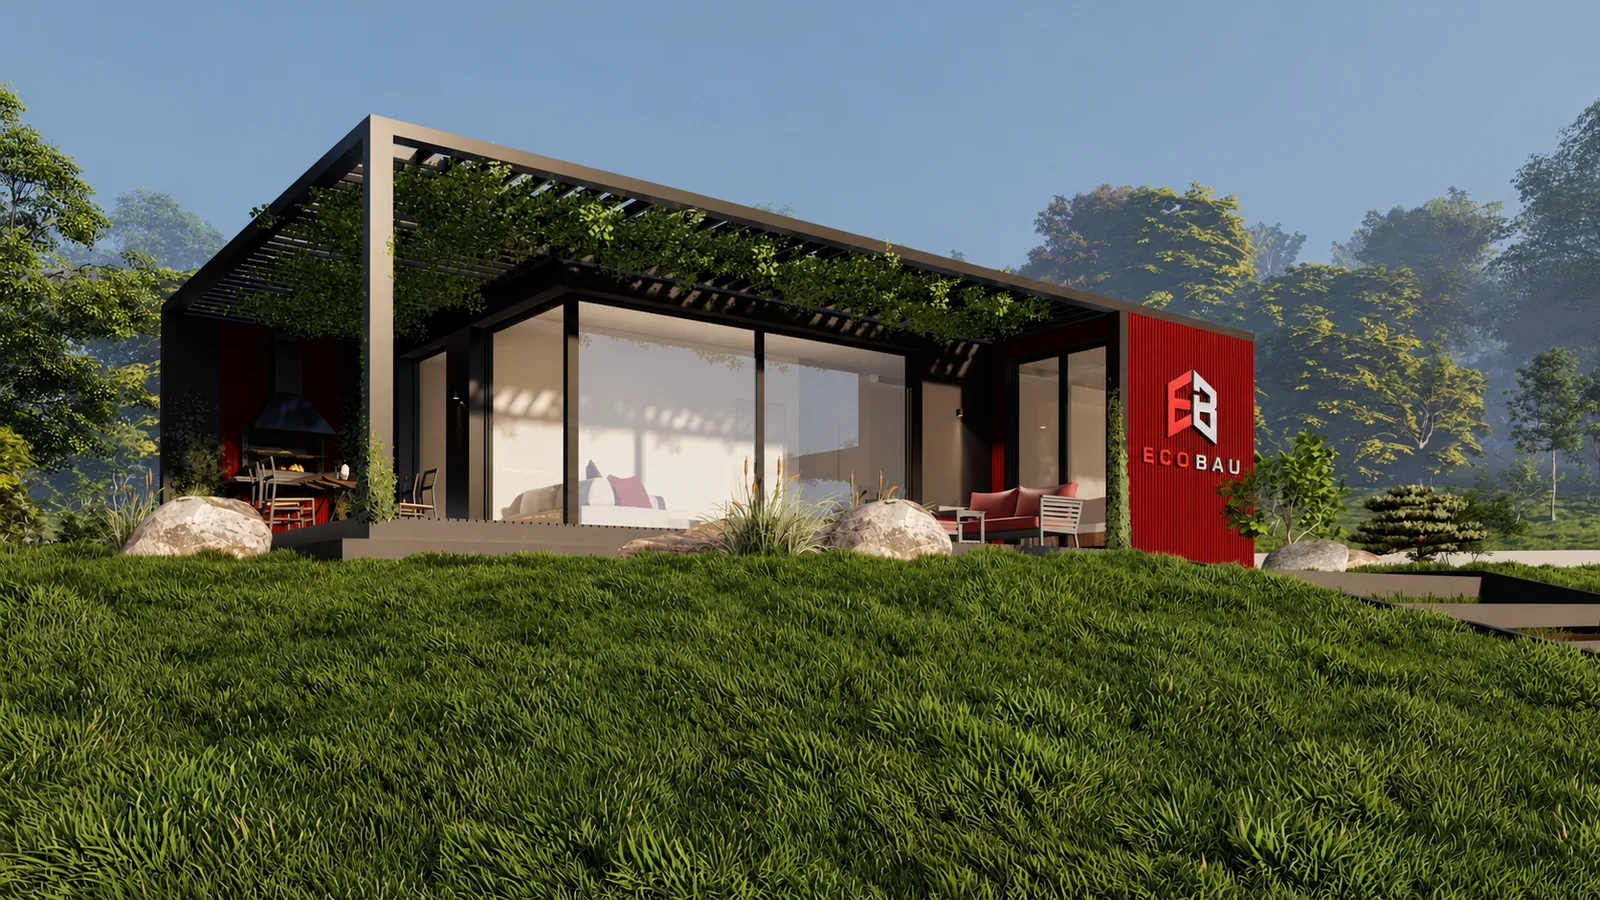
Small houses do not forgive weak layouts. So we plan every square metre twice: storage under the bench and the stairs, a gallery beneath the roof as a sleeping level, full-height glazing that visually widens the space. Kitchen and bathroom are fully specified, not makeshift. The result is a house that feels larger than its plan suggests – because nothing is superfluous.
Fully specified, not provisional
An EcoBau tiny house is neither a site hut nor a garden shed. It is built in the same timber frame construction, with the same insulation, building services and quality control as our large houses – and reaches the Efficiency House 40 standard. As a primary home for minimalists, as an annexe for the older generation or as an office in the garden.
Individually or as a scheme
For holiday operators, municipalities and investors we produce several identical units in parallel. Because prefabrication runs in series anyway, the cost per unit falls markedly – while the standard stays identical across every house.
What matters with this type
-
01
Fully specified, not makeshift
The same insulation, the same building services and the same quality control as in our large houses. Kitchen and bathroom are fully equipped.
-
02
Every square metre planned twice
Storage under the bench and stairs, a gallery beneath the roof, full-height glazing. Where area is scarce, precision decides the quality of living.
-
03
Also as a secondary building
As an annexe on your own plot, as a garden office or as a holiday unit – the use determines the specification and the consent route.
-
04
Available as a series
For holiday schemes and operators we build several identical units in parallel – the same standard at a considerably lower cost per unit.
What we design and build
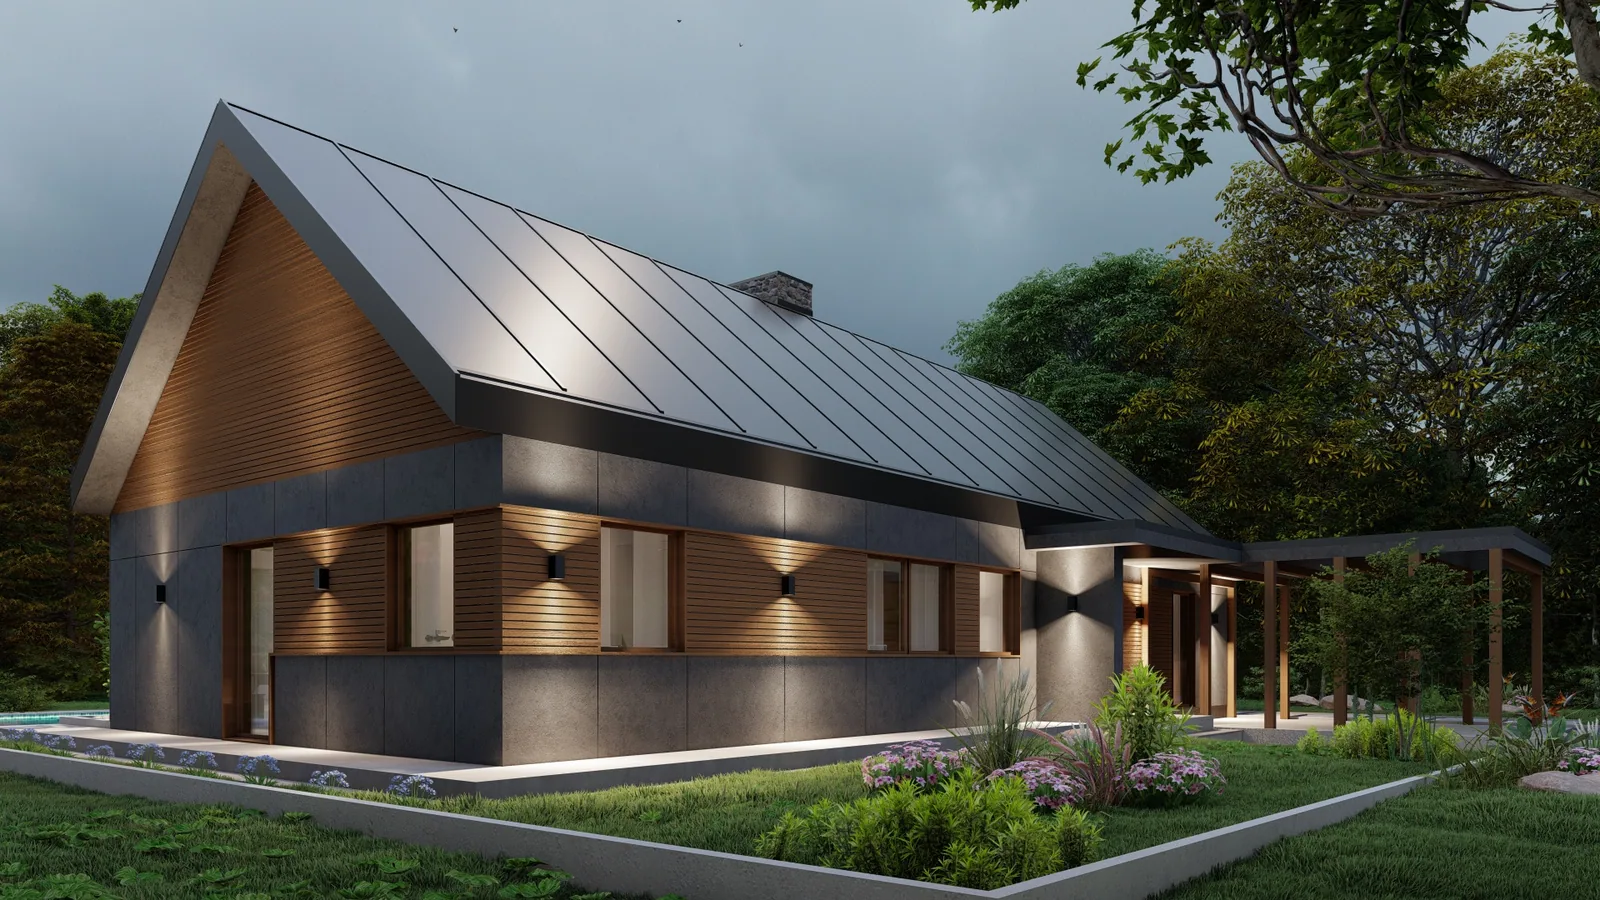
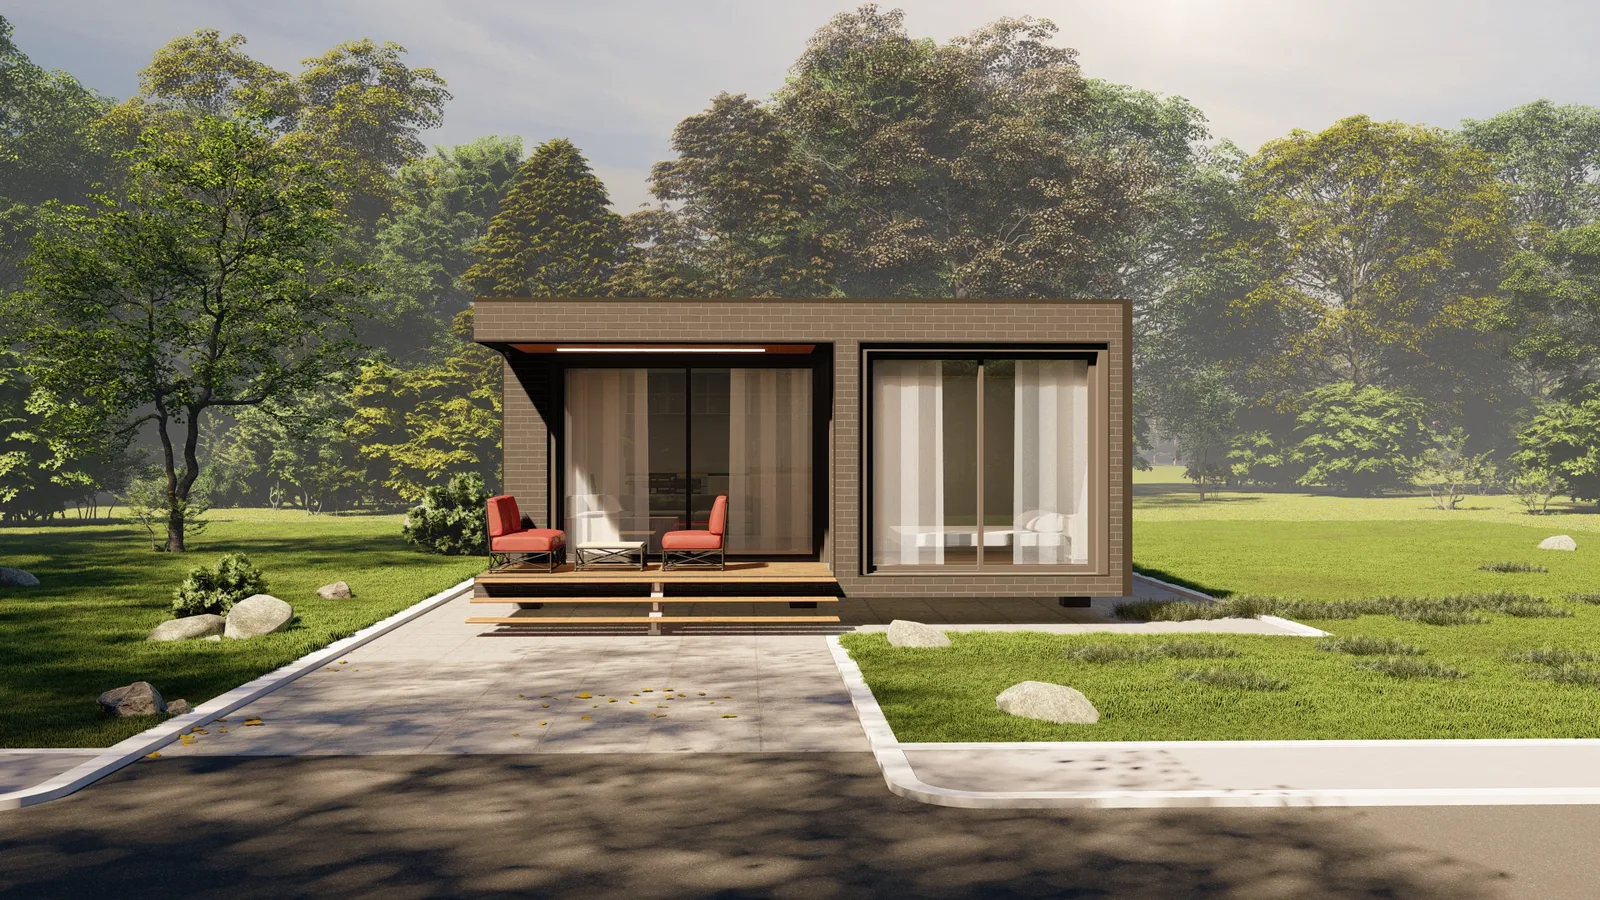
Built and planned projects shown as inspiration – not an order catalogue. Every project is drawn anew for its site.
-
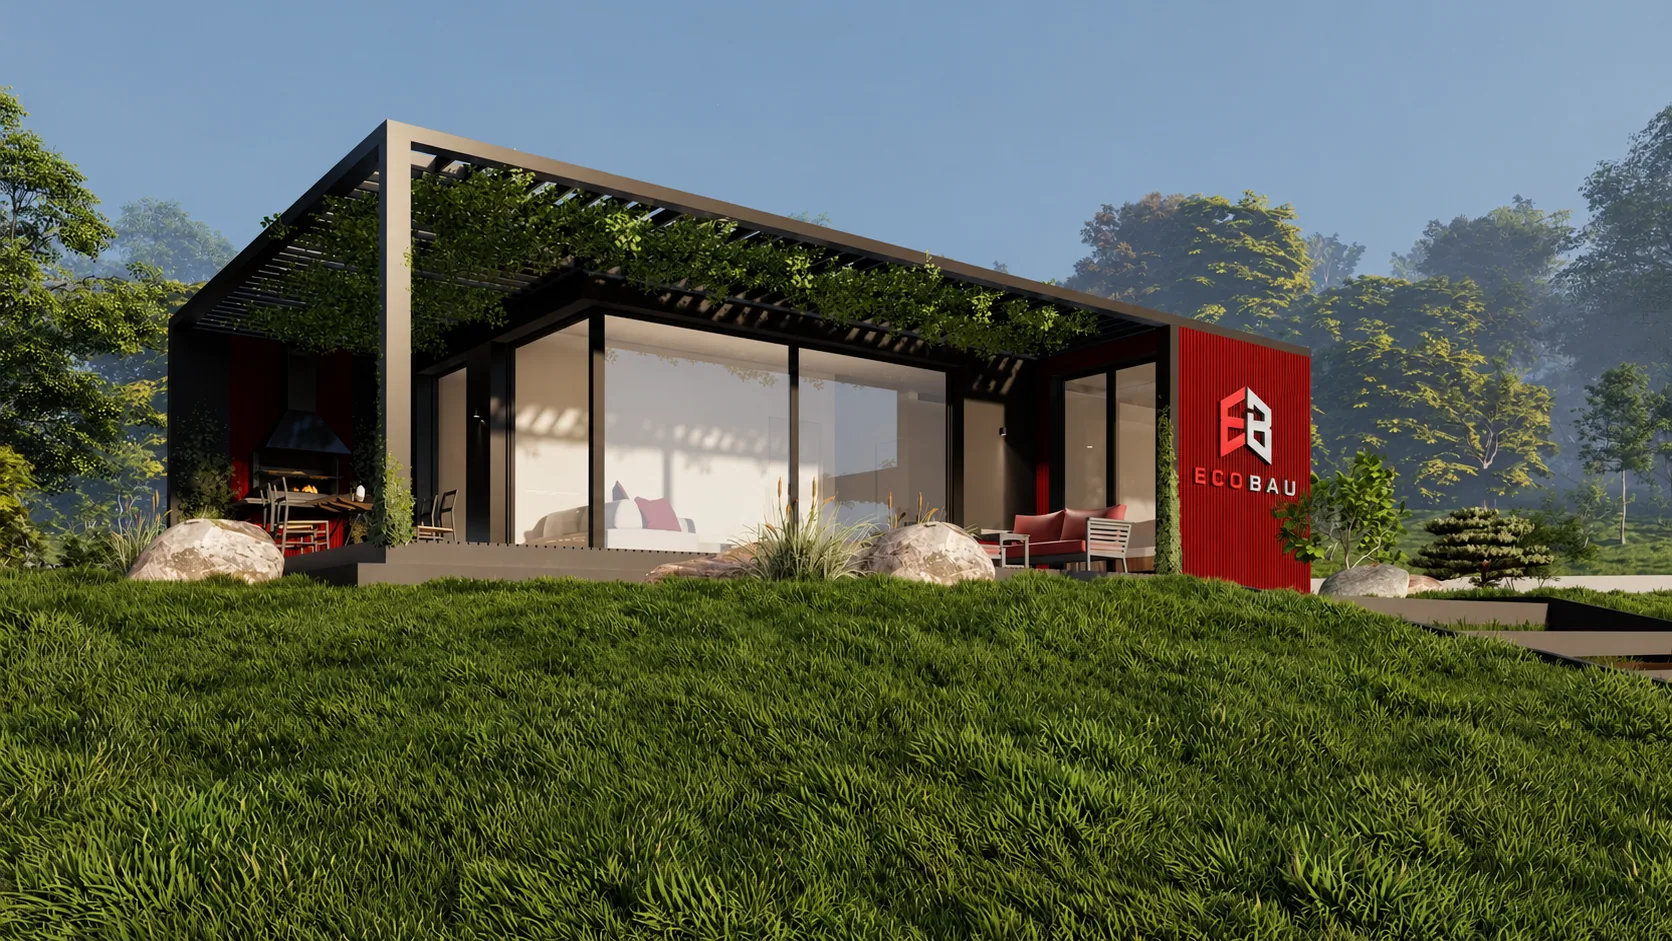
A fully glazed long side makes the plan feel considerably larger.
-
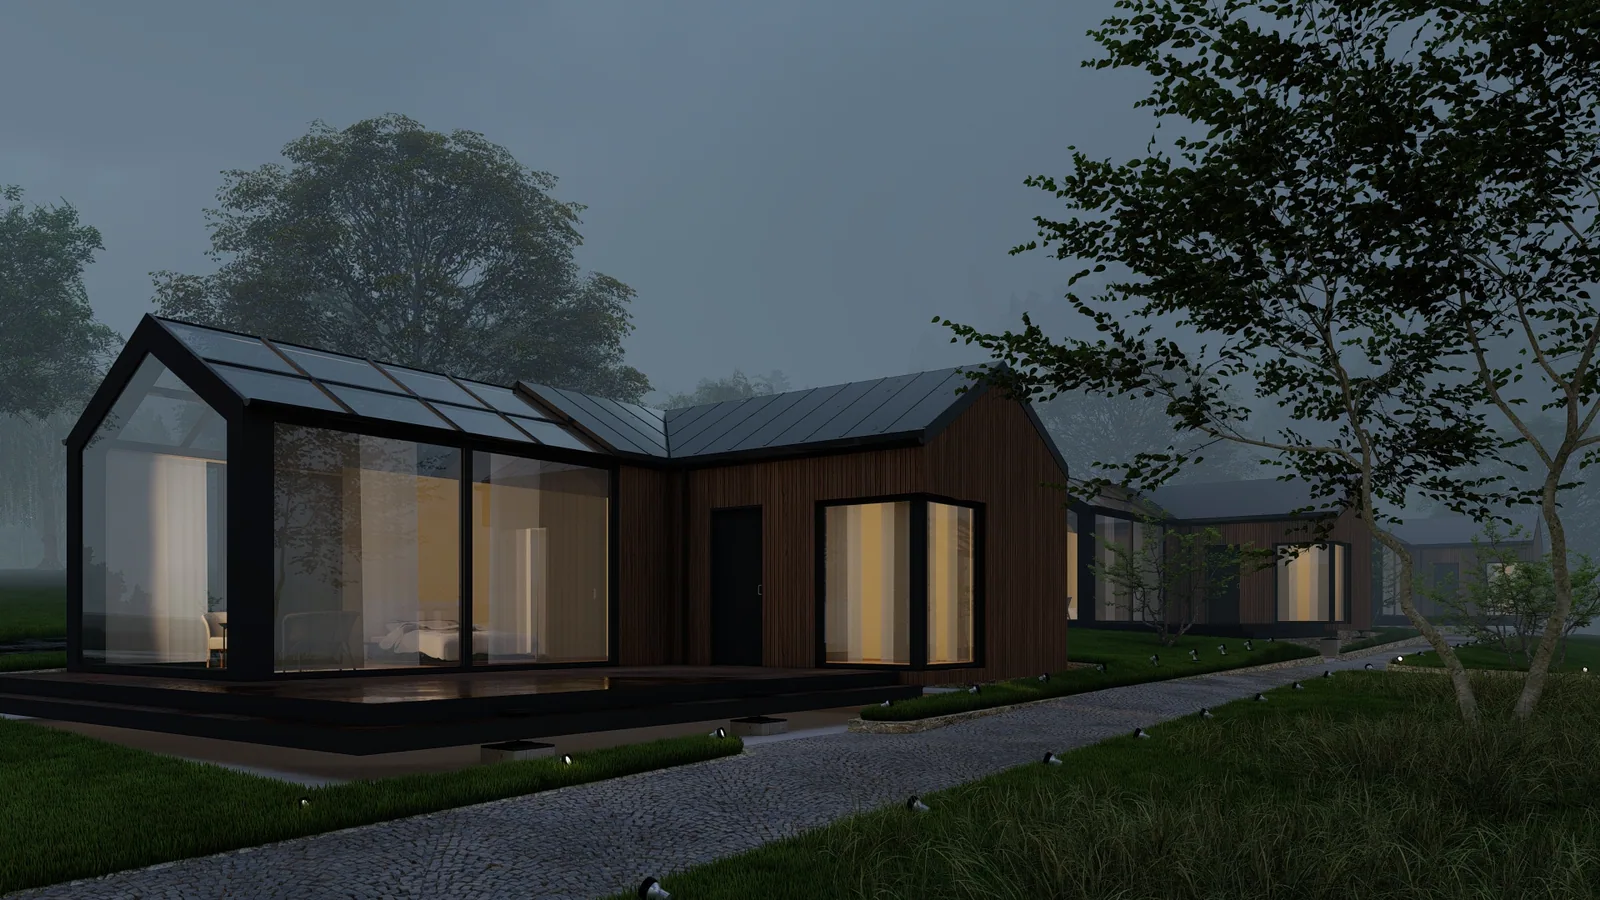
Pitched-roof variant – the ridge height makes room for a sleeping gallery.
-
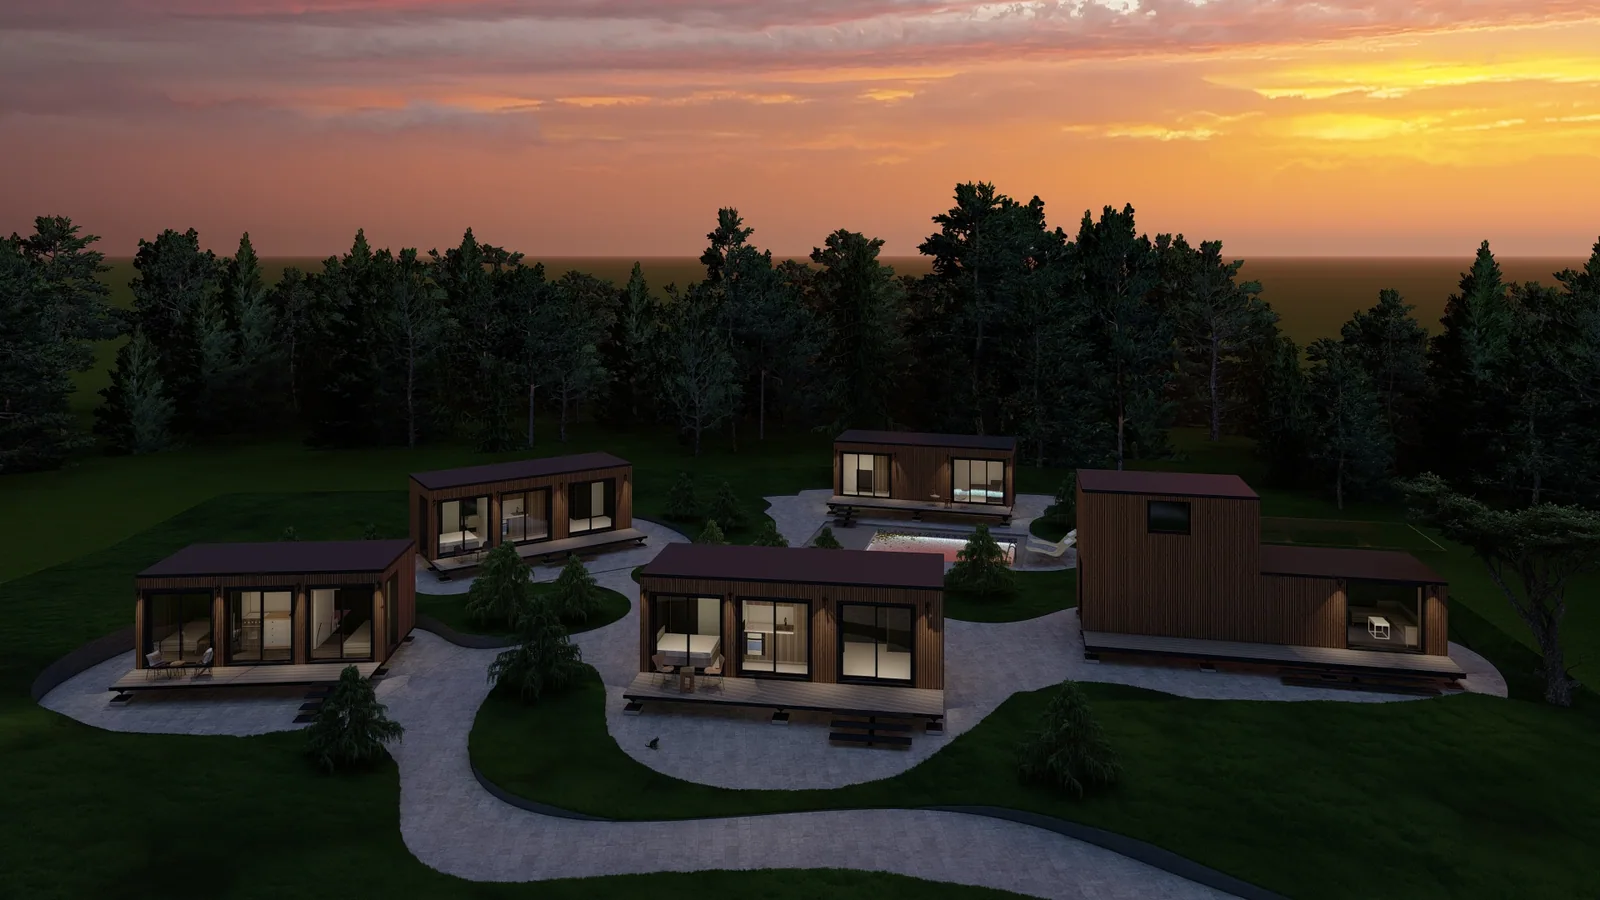
Several units as a group, each with its own access and outdoor space.
-
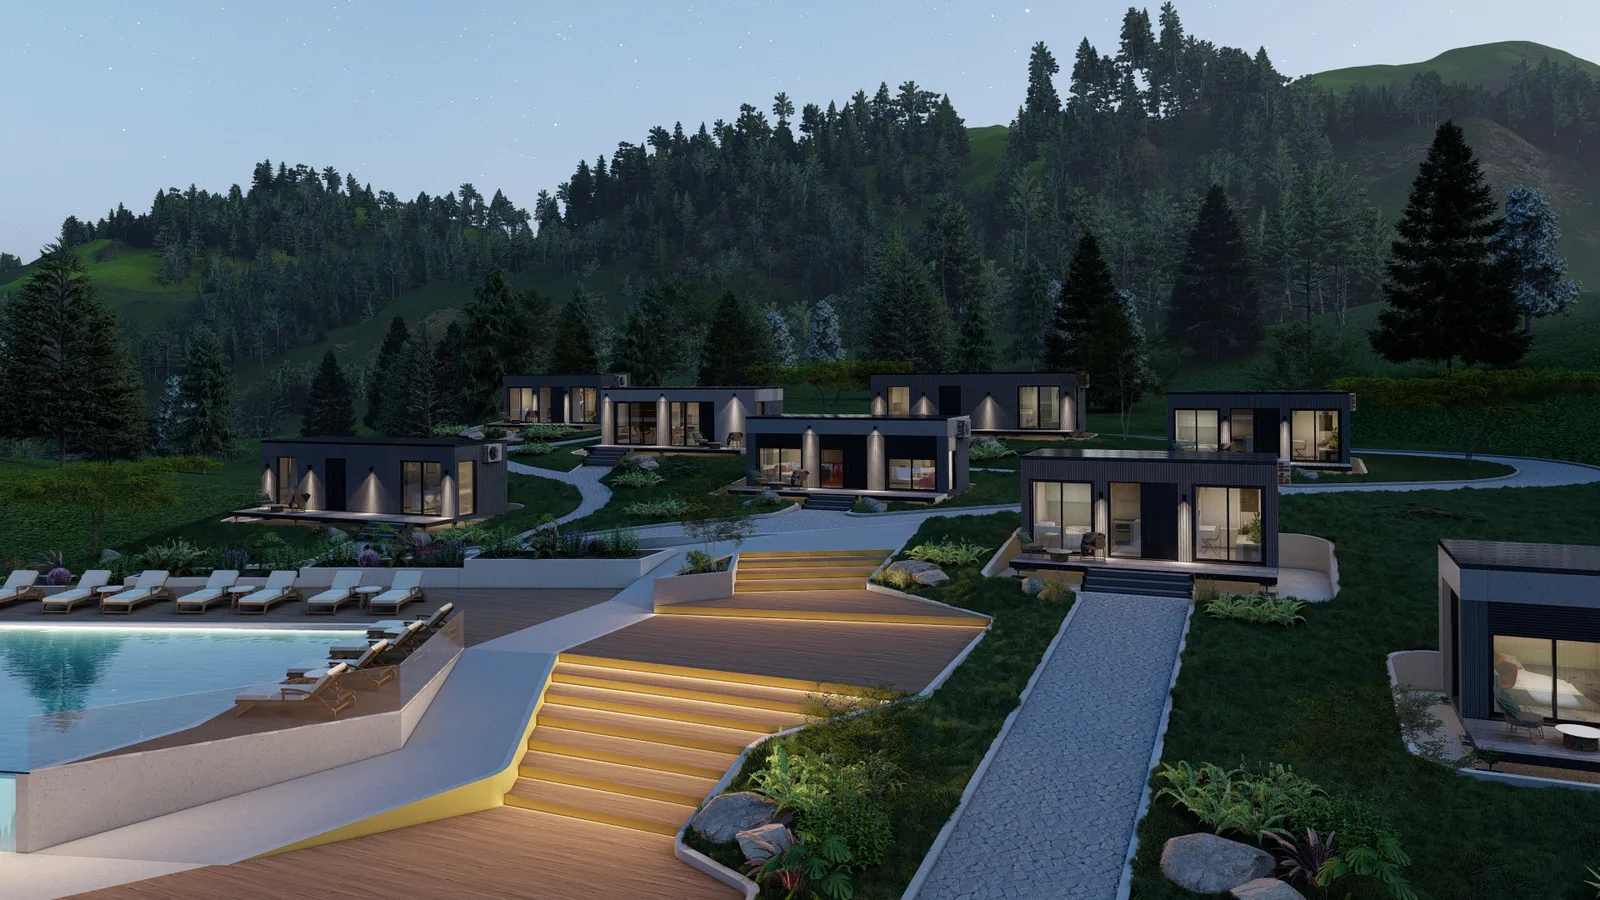
Planned as a scheme: identical units, shared access.
Frequently asked questions
Can I put a tiny house anywhere?
No. As a permanent home a tiny house is legally a building and needs a building plot, planning consent and connections for water, drainage and electricity. Which plot allows this is set by the development plan – in the open countryside it is generally not possible. We clarify that before design begins.
Is a tiny house the same as a caravan on wheels?
No. Our tiny houses are fixed buildings in timber frame construction with foundations, full insulation and building services. Mobile units on a trailer chassis are subject to different rules and to limits on insulation and weight – we do not build those.
Is the effort worthwhile for so little area?
Per square metre a tiny house is more expensive than a large one, because bathroom, kitchen, services and connections arise regardless of area. In total it remains considerably cheaper – and for an annexe, a garden office or a holiday unit it is often the only sensible size.
Can I order several units?
Yes. For holiday schemes, operators and municipal uses we produce several identical units in one run. That noticeably reduces the cost per unit and keeps the standard identical across all of them.
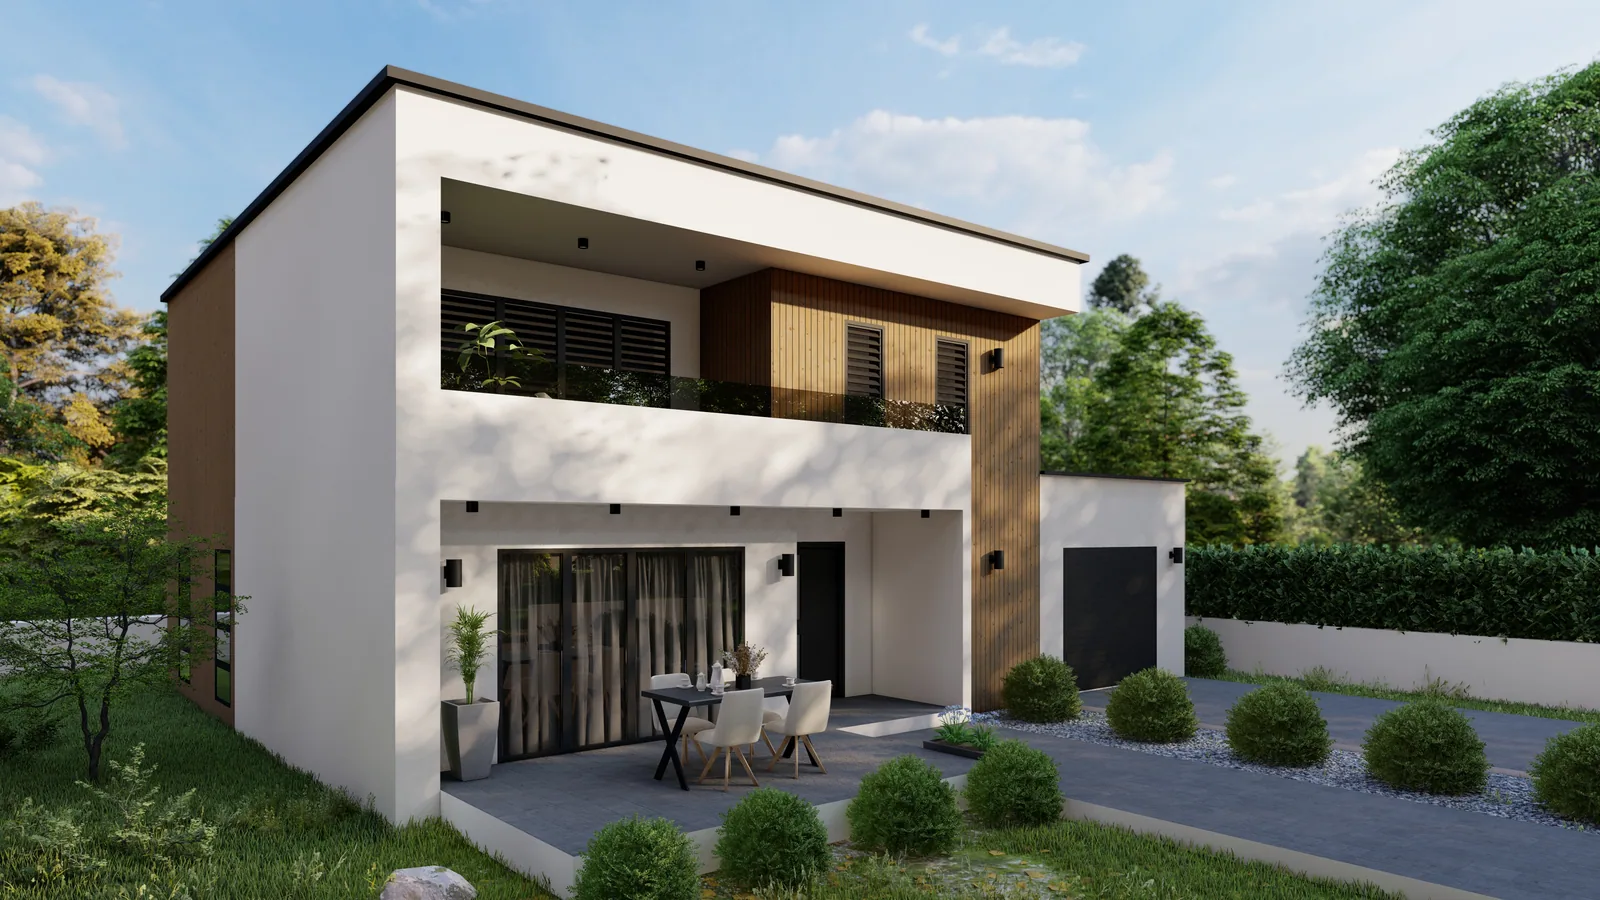
From a design to your building is one conversation.
We check the site, the development plan and the budget and tell you honestly what is feasible. Without obligation and without sales pressure.