Detached house
Pitched roof or flat roof. One house, two handwritings.
The detached house is our most frequent commission – and the one that shows most clearly what prefabrication delivers. Two roof forms shape our designs: the pitched roof as the proven, economical form with a convertible roof space, and the flat roof as a clearly cut volume with two full levels. Construction, insulation standard and manufacturing quality are identical in both.
Pitched roof: the proven form, drawn afresh
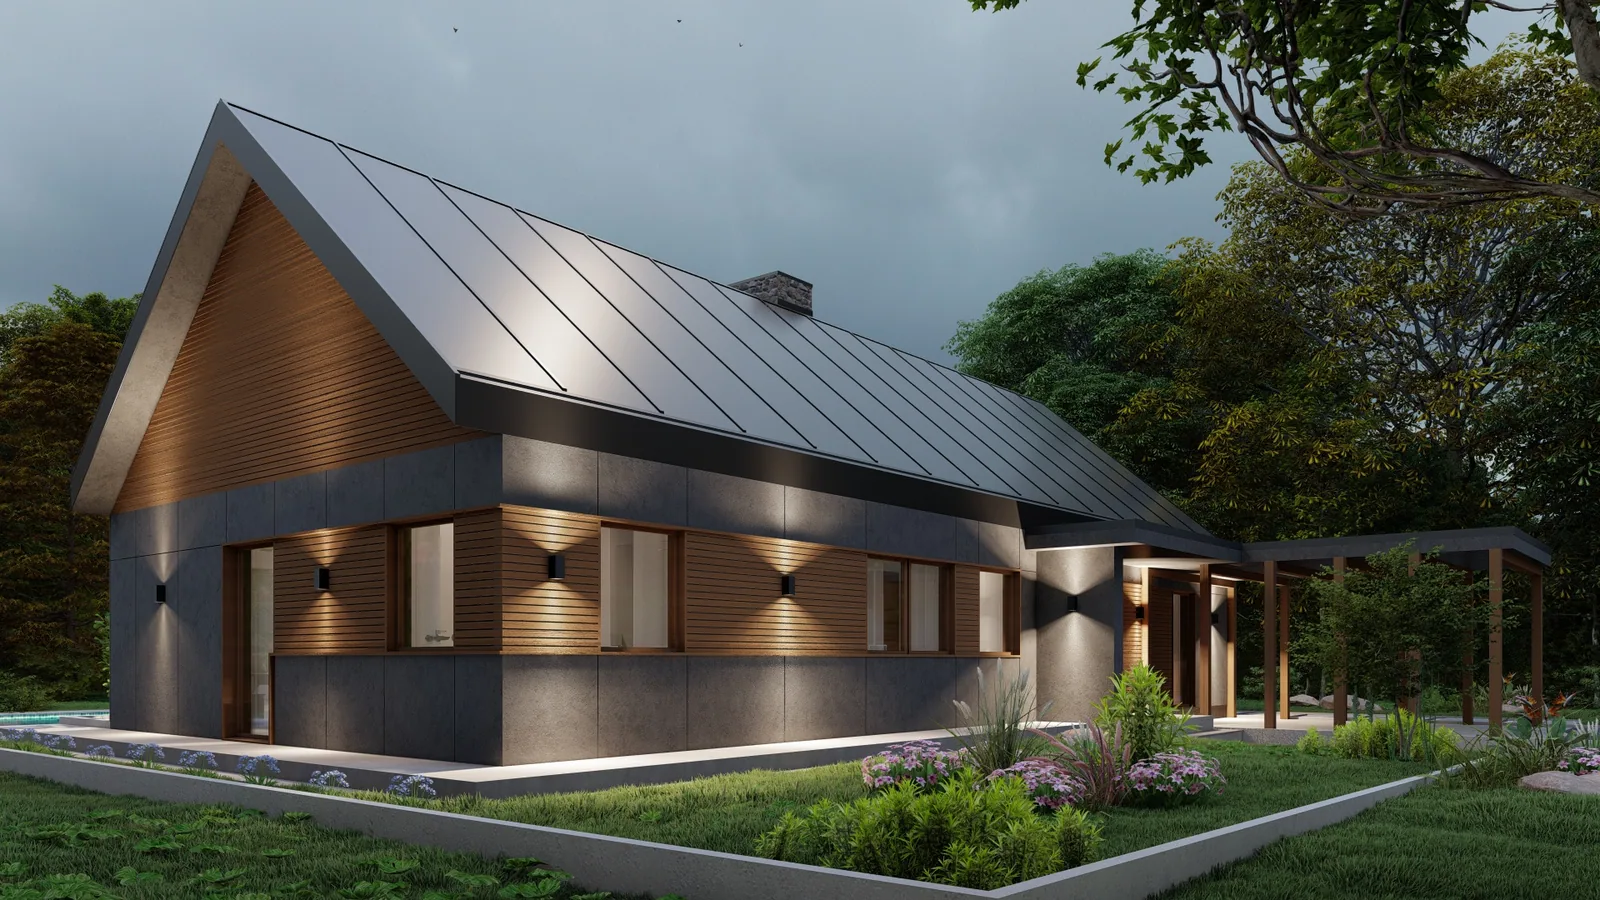
The pitched roof is the form most commonly permitted in German development plans – and the most economical. It sheds water reliably, is structurally simple and creates living space in the roof that costs considerably less than another full storey. Modern interpretations lift it out of cliché: shallower pitches, deep overhangs, window bands reaching into the gable, façades of render and vertical timber cladding.
Flat roof: two full storeys without slopes
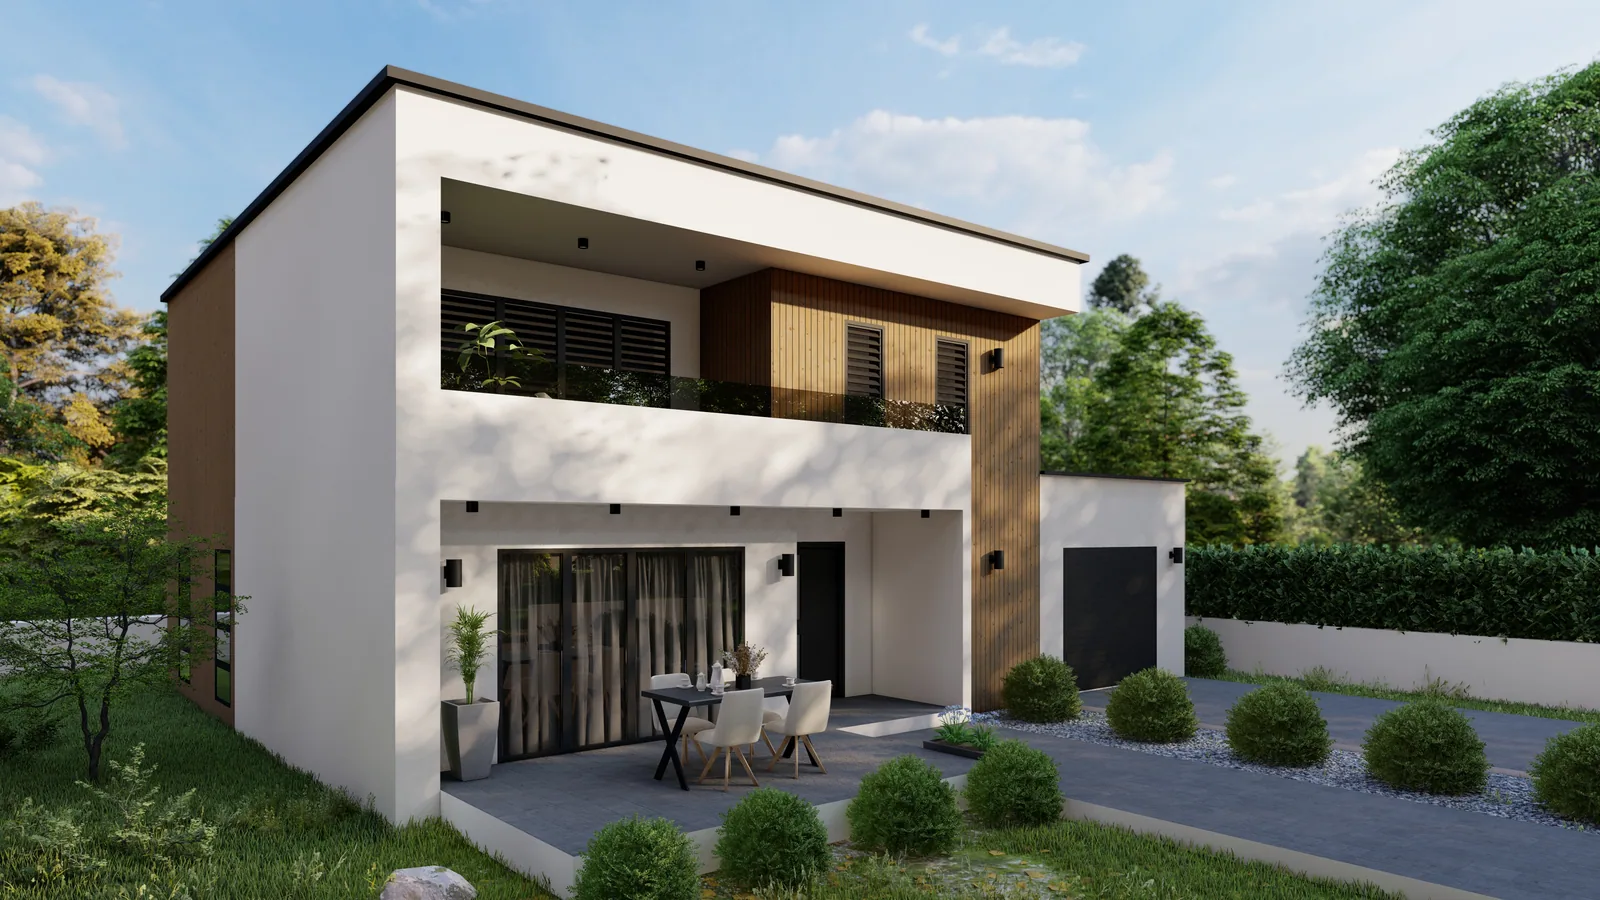
The great advantage of two full storeys under a flat roof is complete usability: no sloping ceiling where wardrobes and beds fail, full headroom right up to the external wall. The ground floor organises shared life as an open area facing the garden, the upper floor the private rooms. We prepare the roof itself for photovoltaics as standard and, on request, build it as a green roof.
Why timber frame
Wall, floor and roof elements are made in our plant under factory conditions: insulated, with windows fitted, checked and dimensionally accurate. On site the parts are joined, not built. That removes weather as a risk, keeps moisture out of the structure and delivers an airtight envelope that can be measured – the prerequisite for the Efficiency House 40 standard we build as standard.
The design is yours
The designs on this page are inspiration, not an order catalogue. Every house is drawn for its site – for orientation, plot shape, neighbouring buildings and the question of how you actually live. Whether the design comes from our team, from your architect, or from both together is entirely open.
What matters with this type
-
01
Two roof forms, one construction
Whether pitched or flat is decided by the development plan, your site and your taste – the structure, insulation standard and prefabrication stay the same.
-
02
A plan built around your day
We do not copy a catalogue type. The design grows out of your site, its orientation and how you actually live.
-
03
Prefabricated in the plant
Walls, floors and roof elements are made indoors, independent of weather, to the millimetre and checked before they leave the factory.
-
04
Efficiency House 40 as standard
Not a paid upgrade but included – airtight envelope, heat pump and photovoltaic preparation.
What we design and build
Built and planned projects shown as inspiration – not an order catalogue. Every project is drawn anew for its site.
-
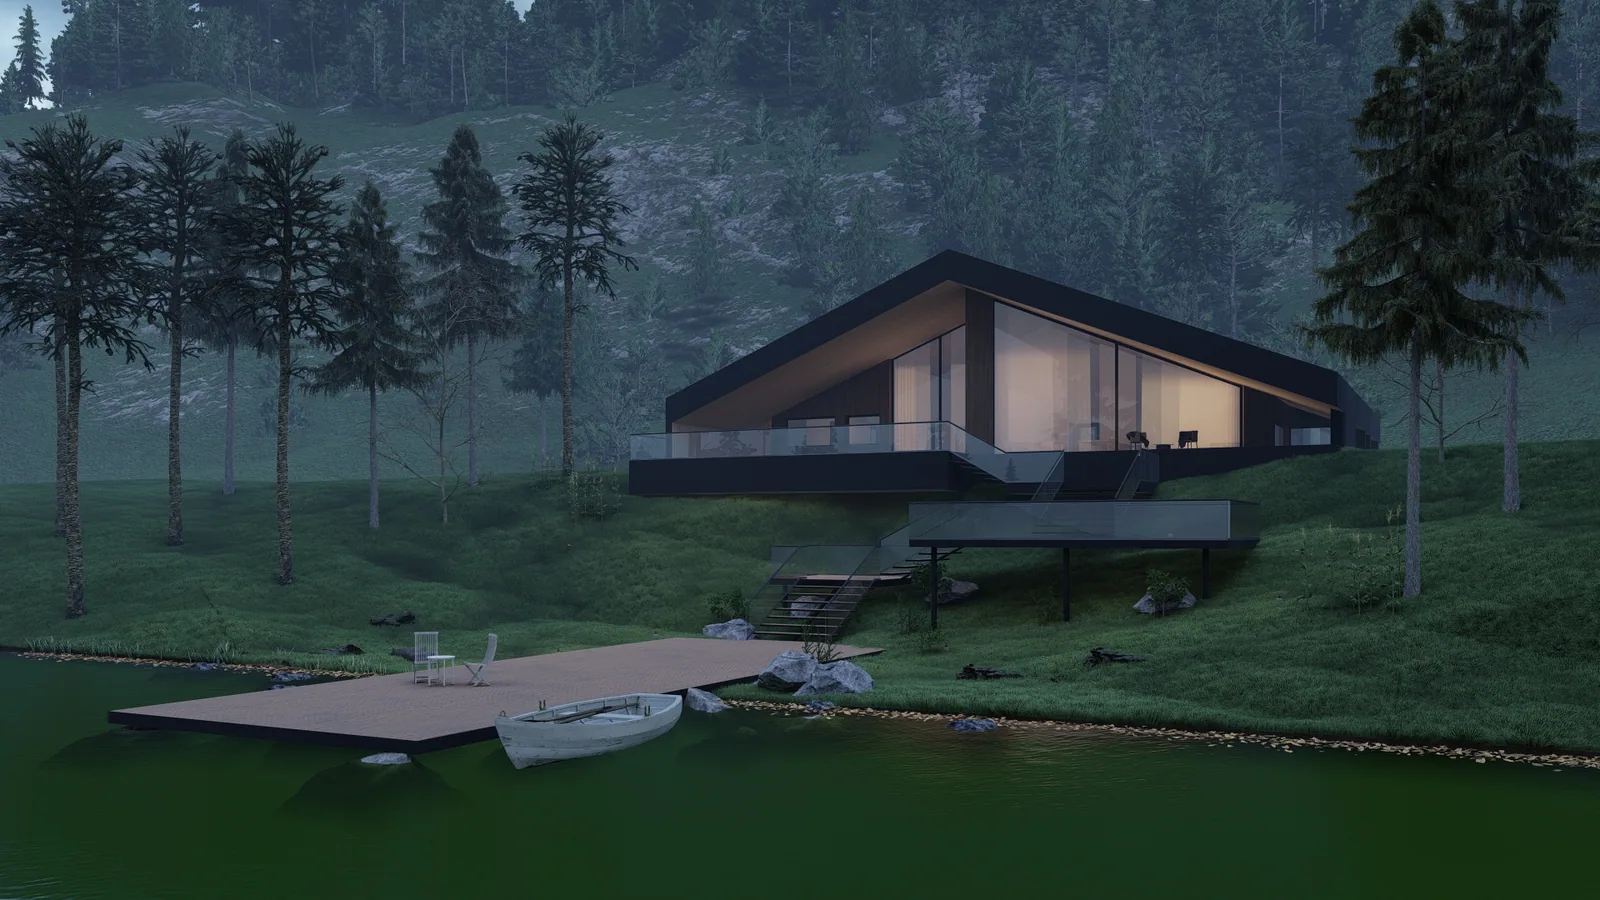
Shallow pitched roof with a deep overhang, continuous window band facing the water.
-
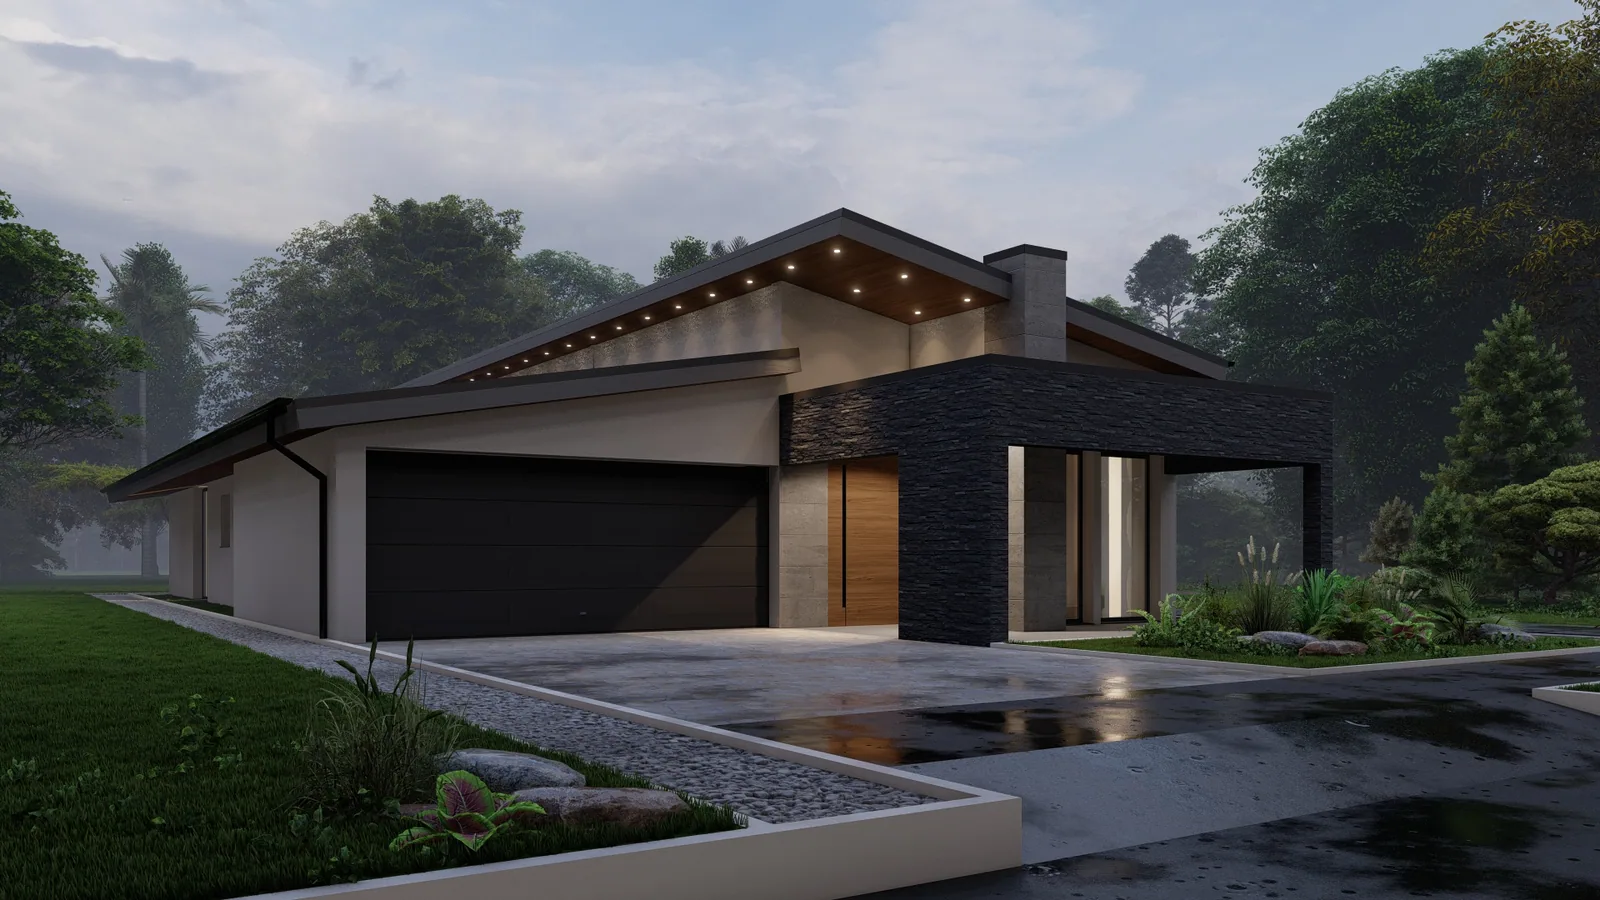
L-shaped plan with integrated double garage, light render against dark timber.
-
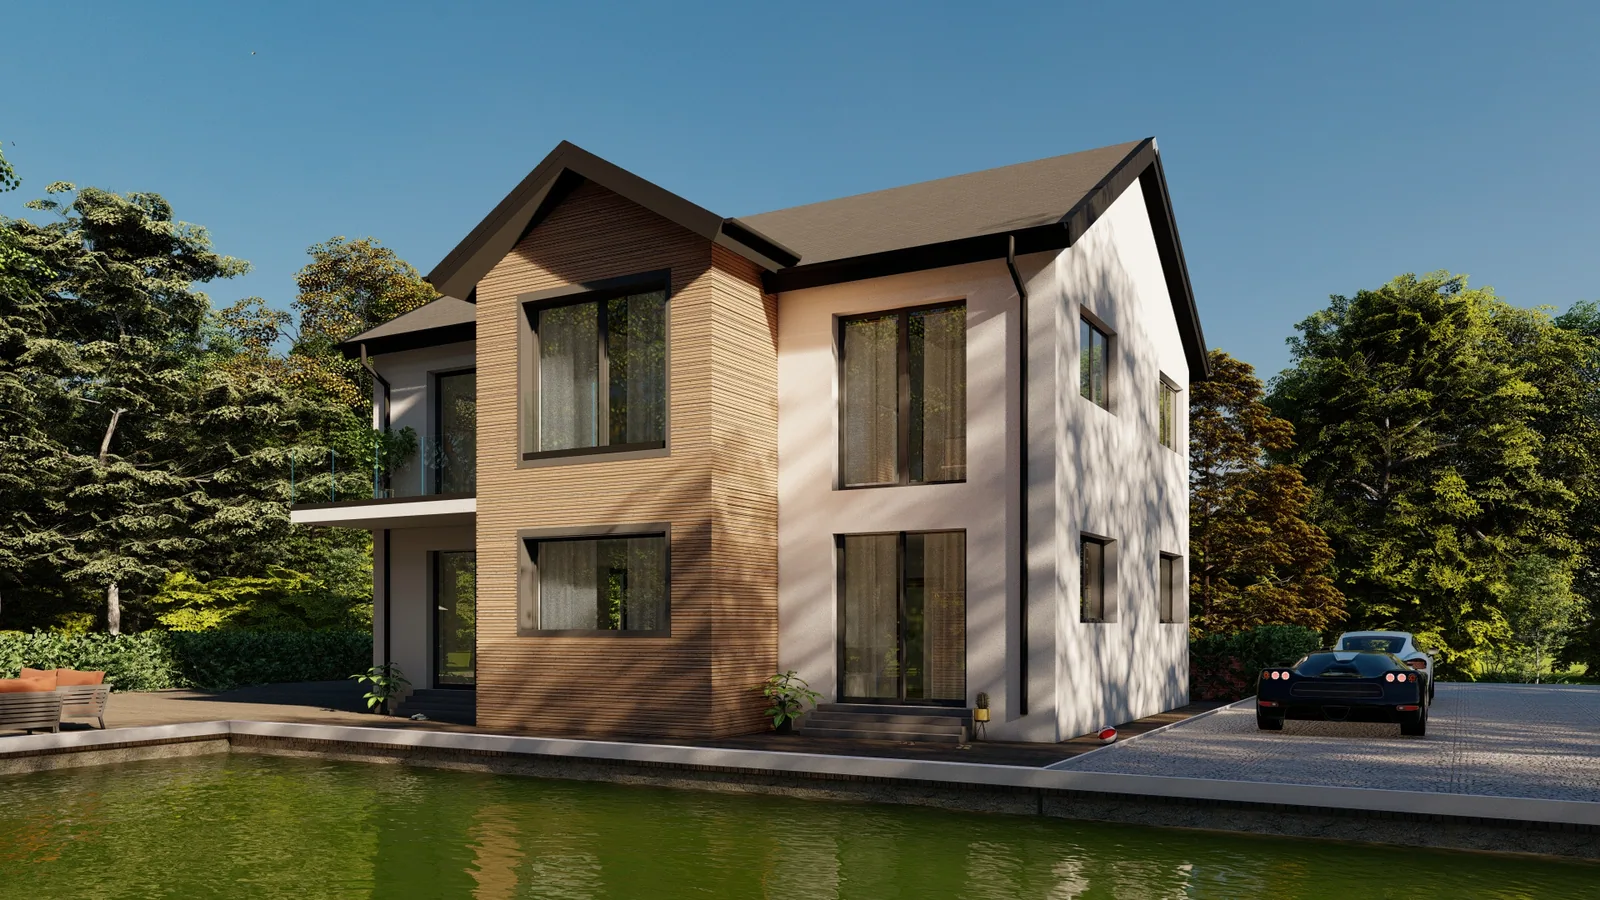
Two full storeys beneath the pitched roof, render and timber alternating.
-
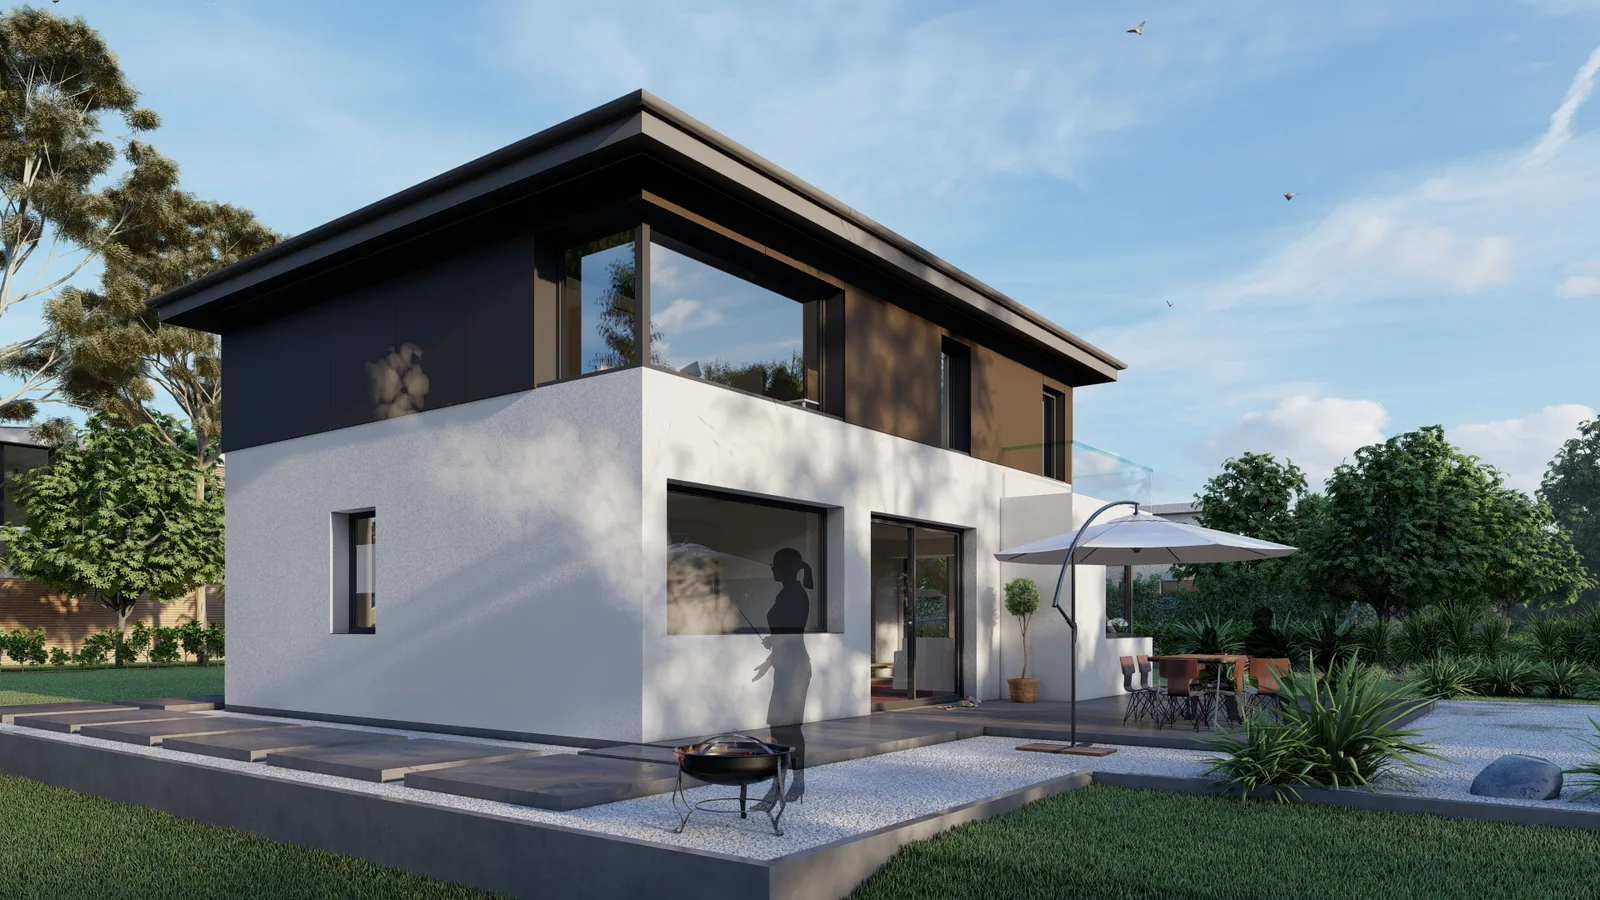
Offset volumes with a covered seating area on the garden side.
-
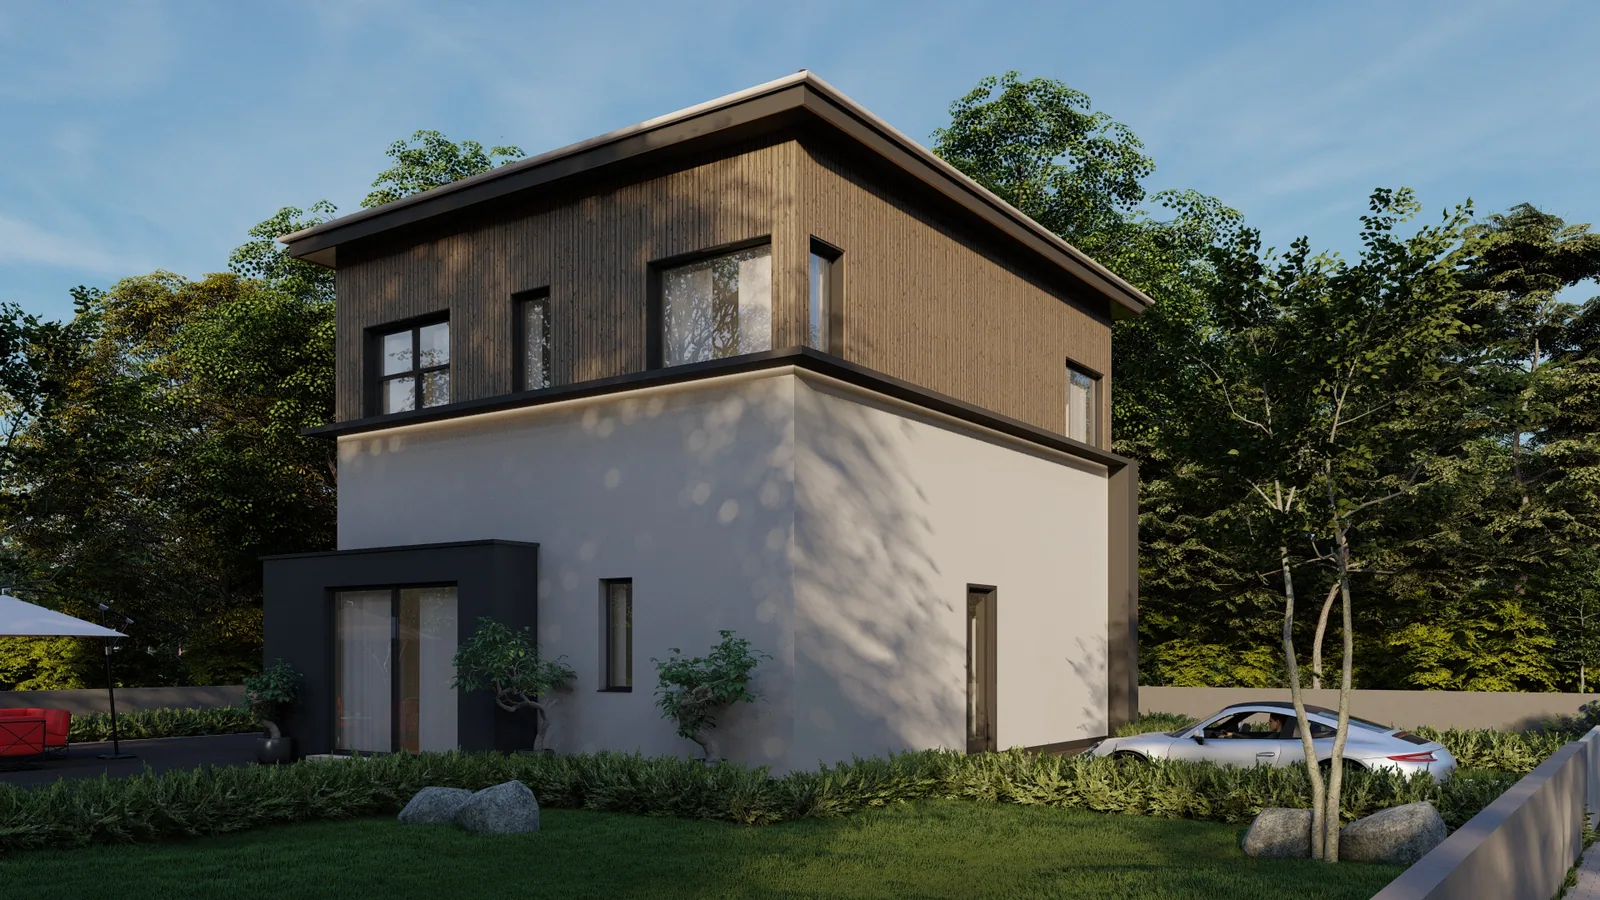
Compact plan across two levels – the most economical layout.
-
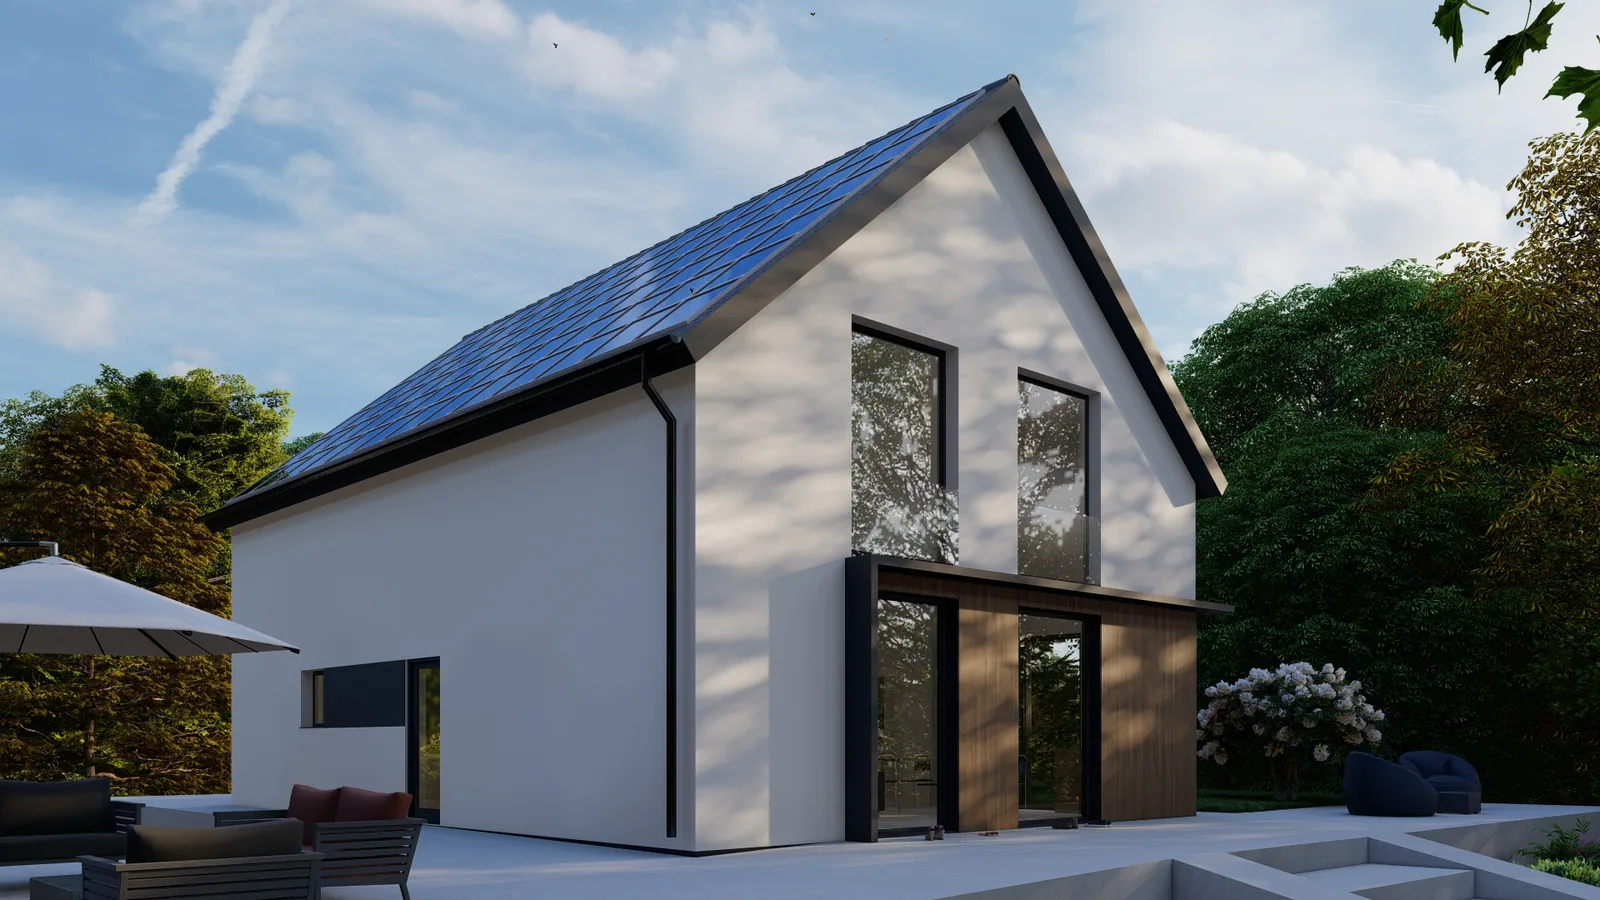
Full-surface photovoltaics on the south side, integrated into the roof.
-
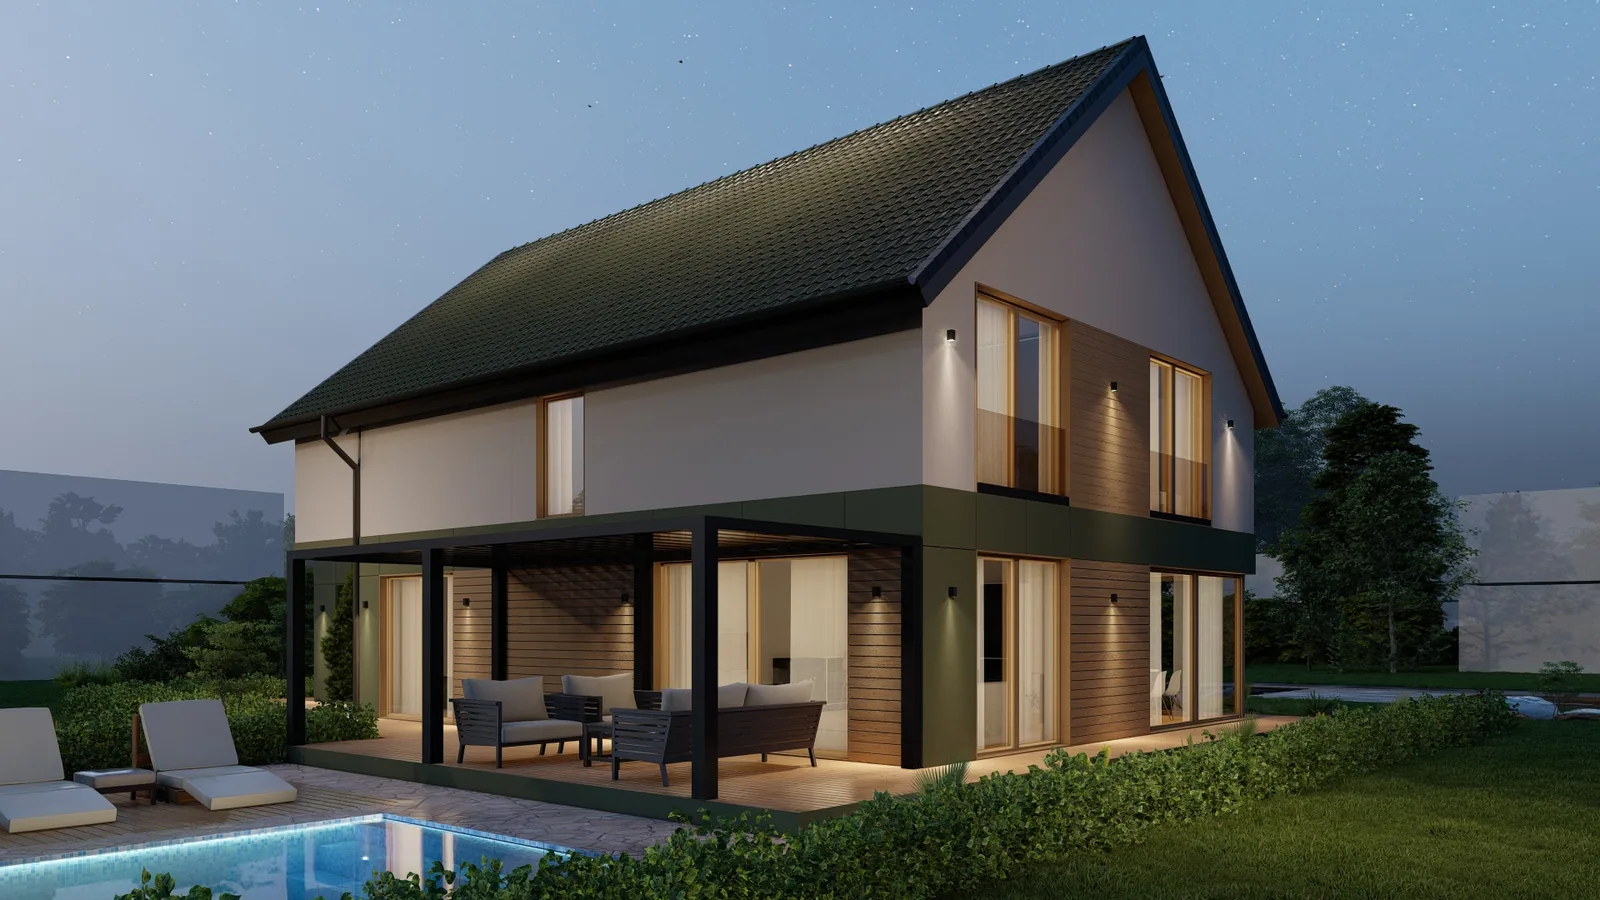
Pitched-roof house with a flat-roofed extension – two roof forms, one building.
-
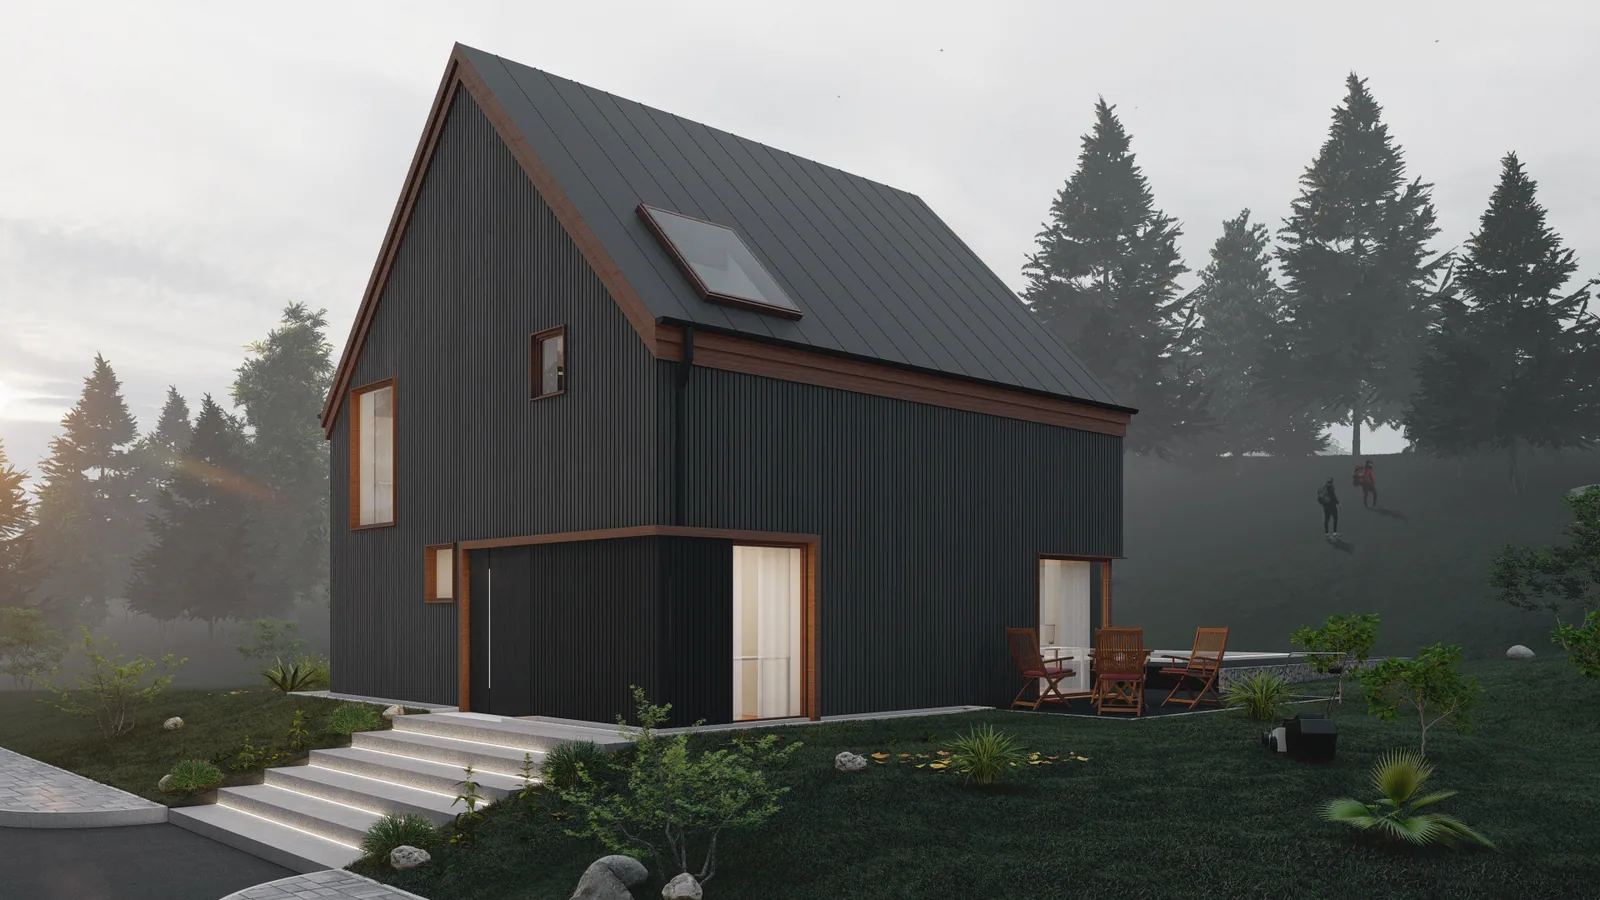
Steep barn-shaped roof, dark timber cladding continuing into the gable.
-
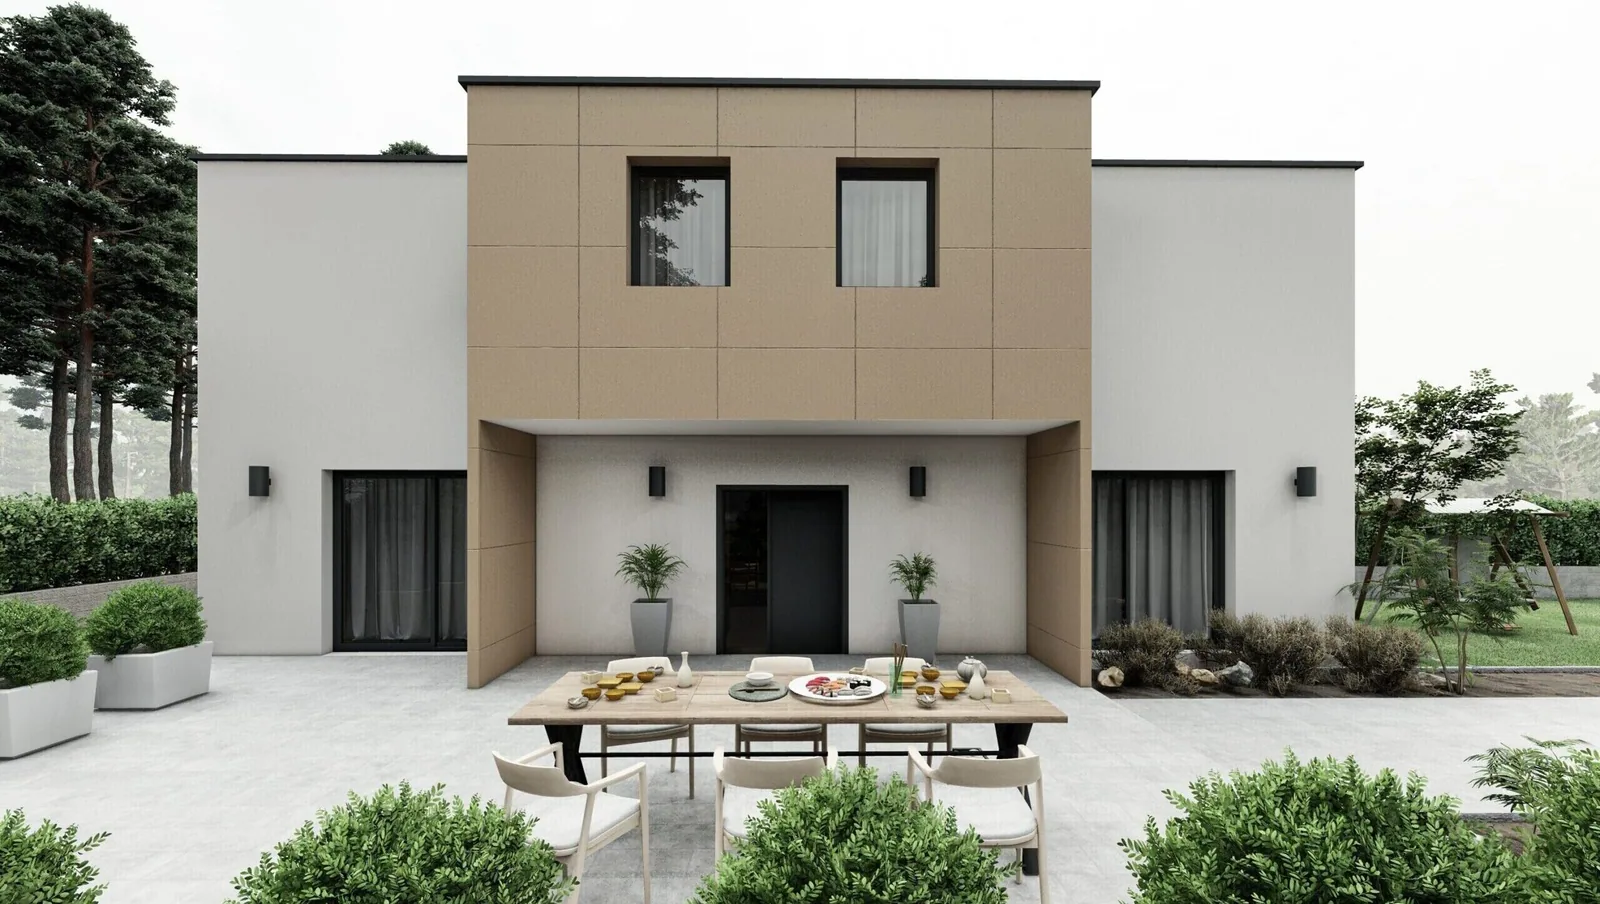
Two full storeys, a clean edge, terrace across the full width.
-
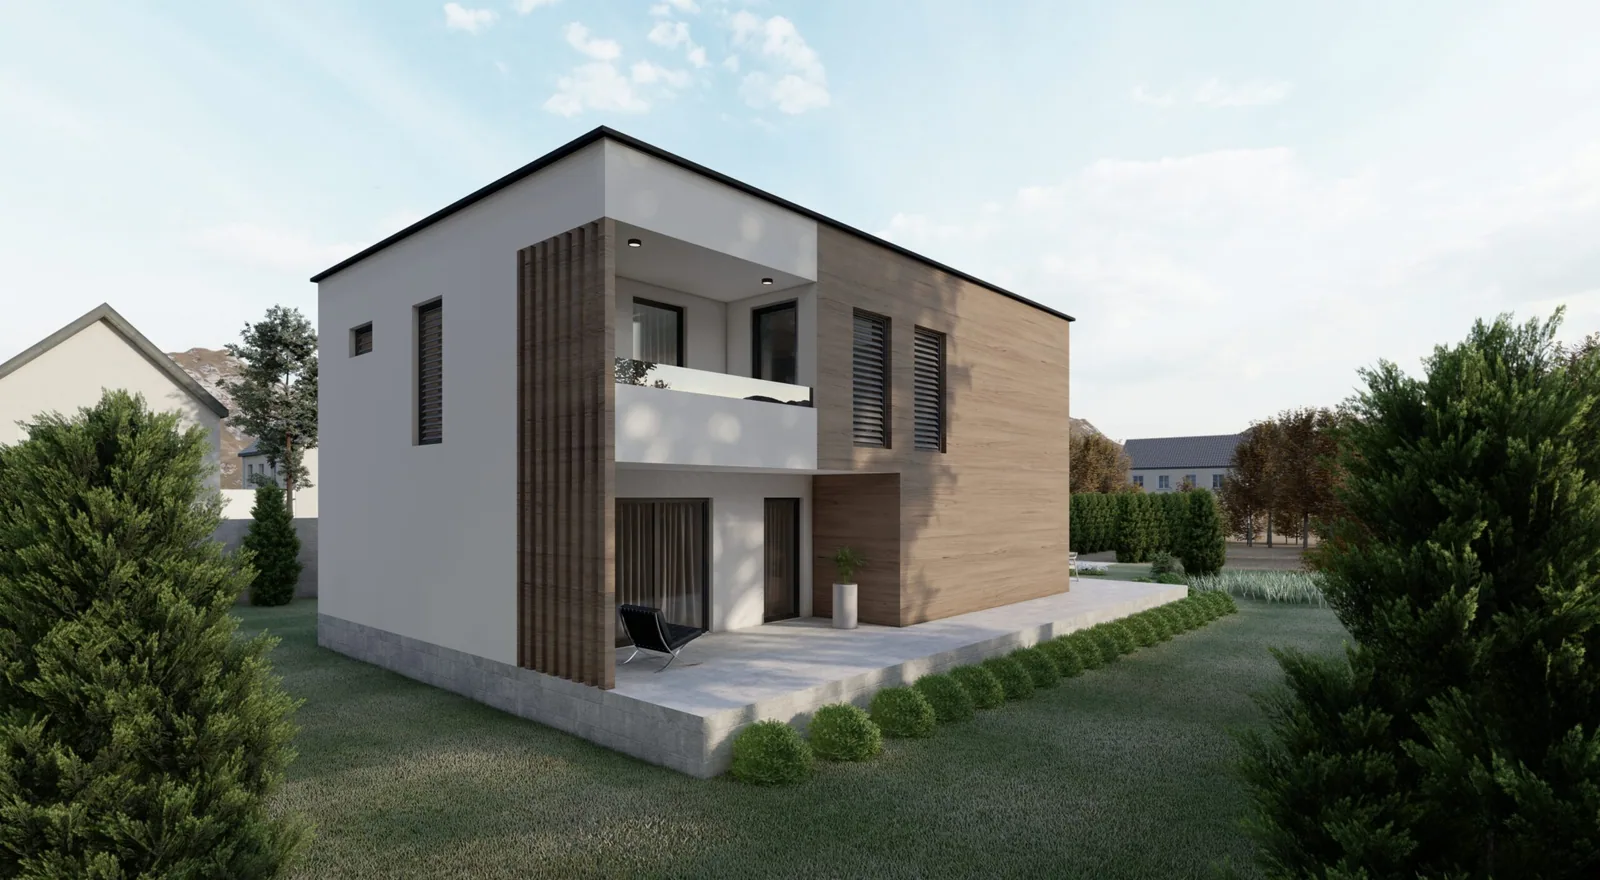
A continuous timber band articulates the white volume.
-
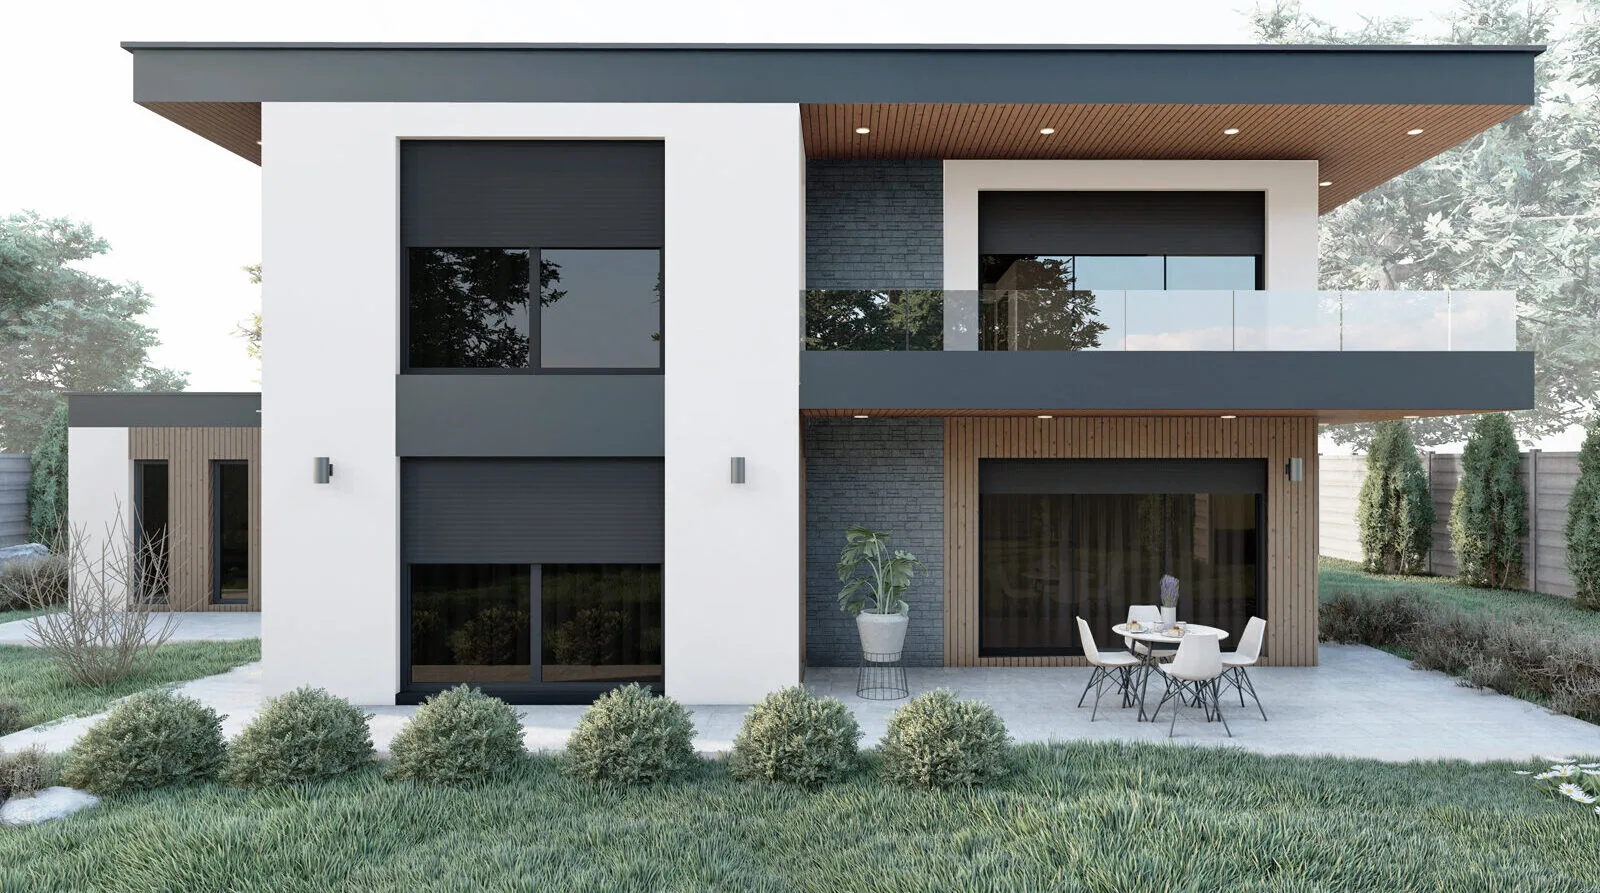
Deep loggia on the upper floor, floor-to-ceiling glazing to the garden.
-
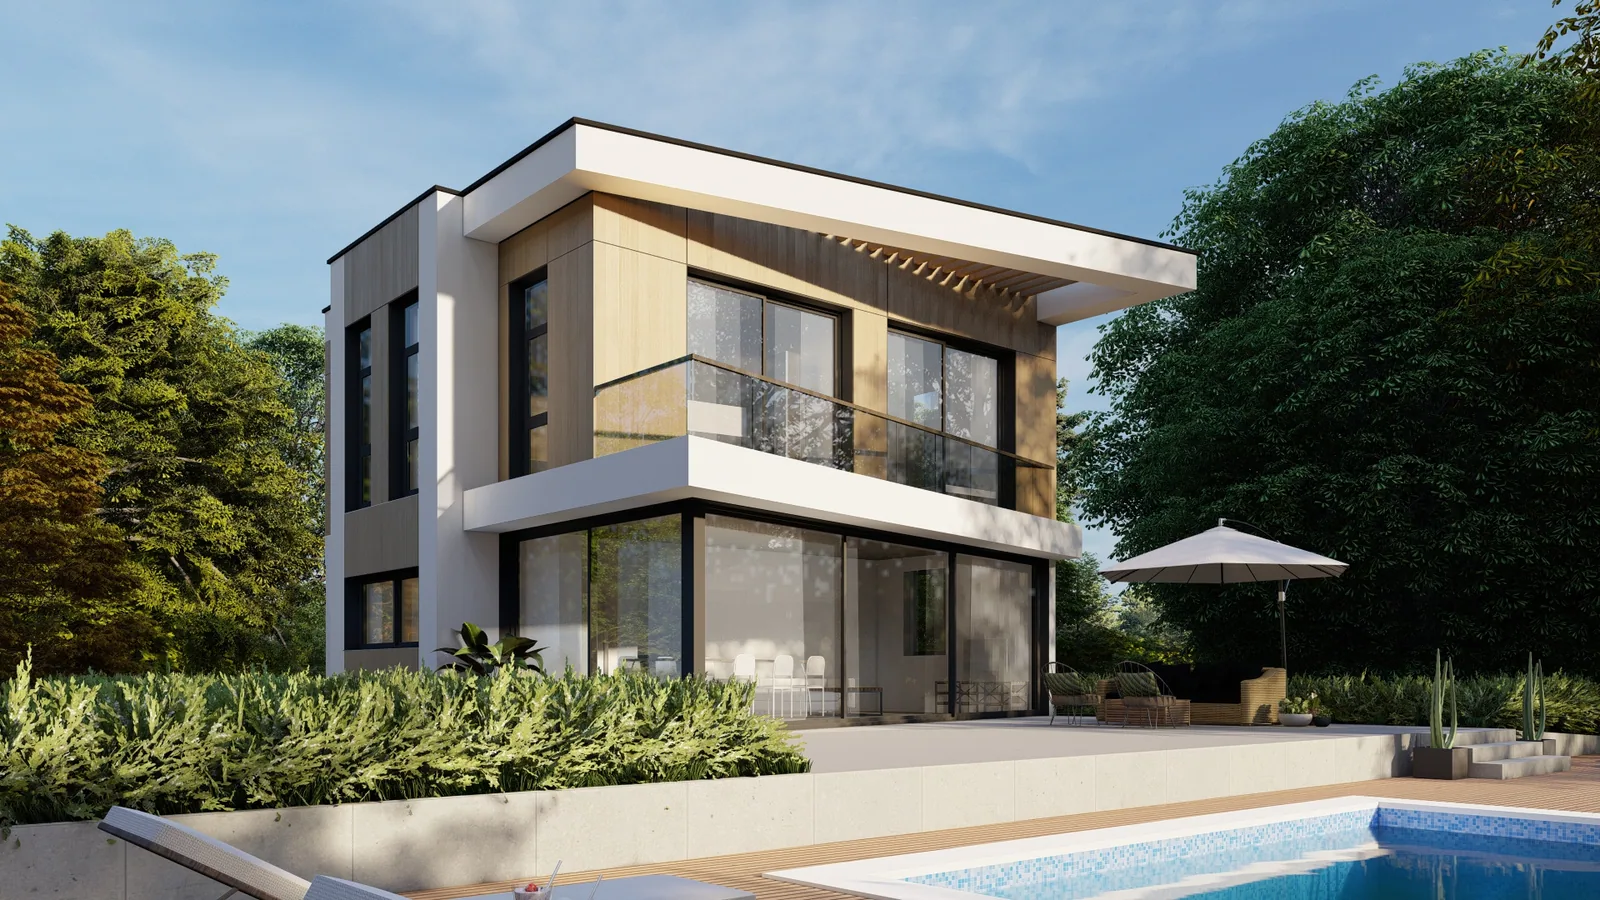
Offset cubes create sheltered outdoor spaces.
-
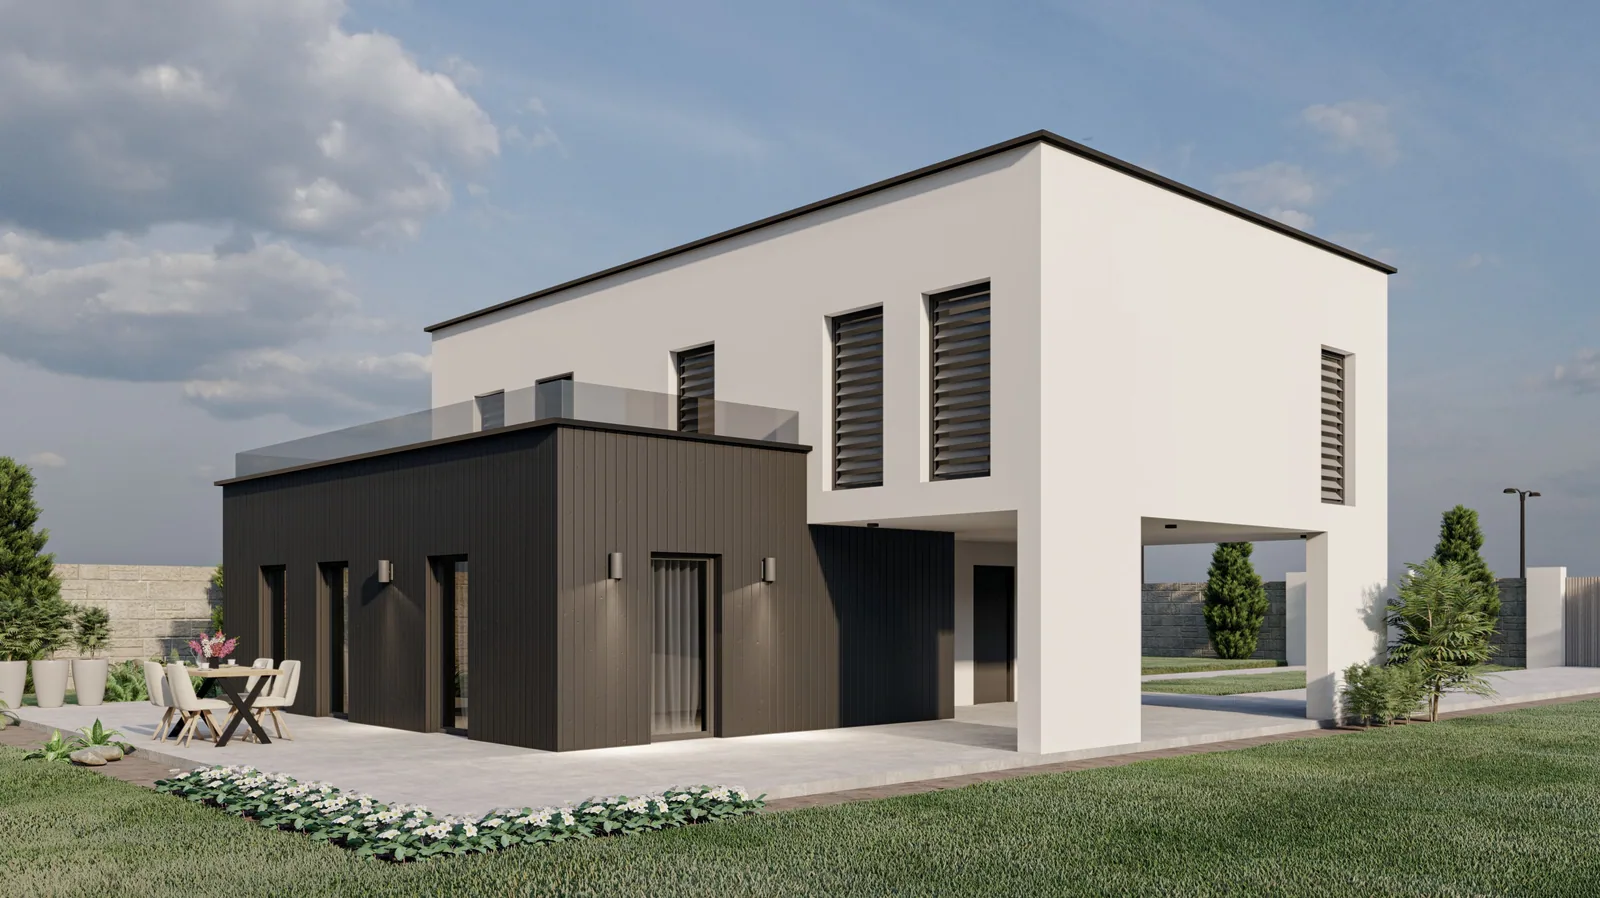
Carport under the continuous roof slab – one volume instead of two.
-
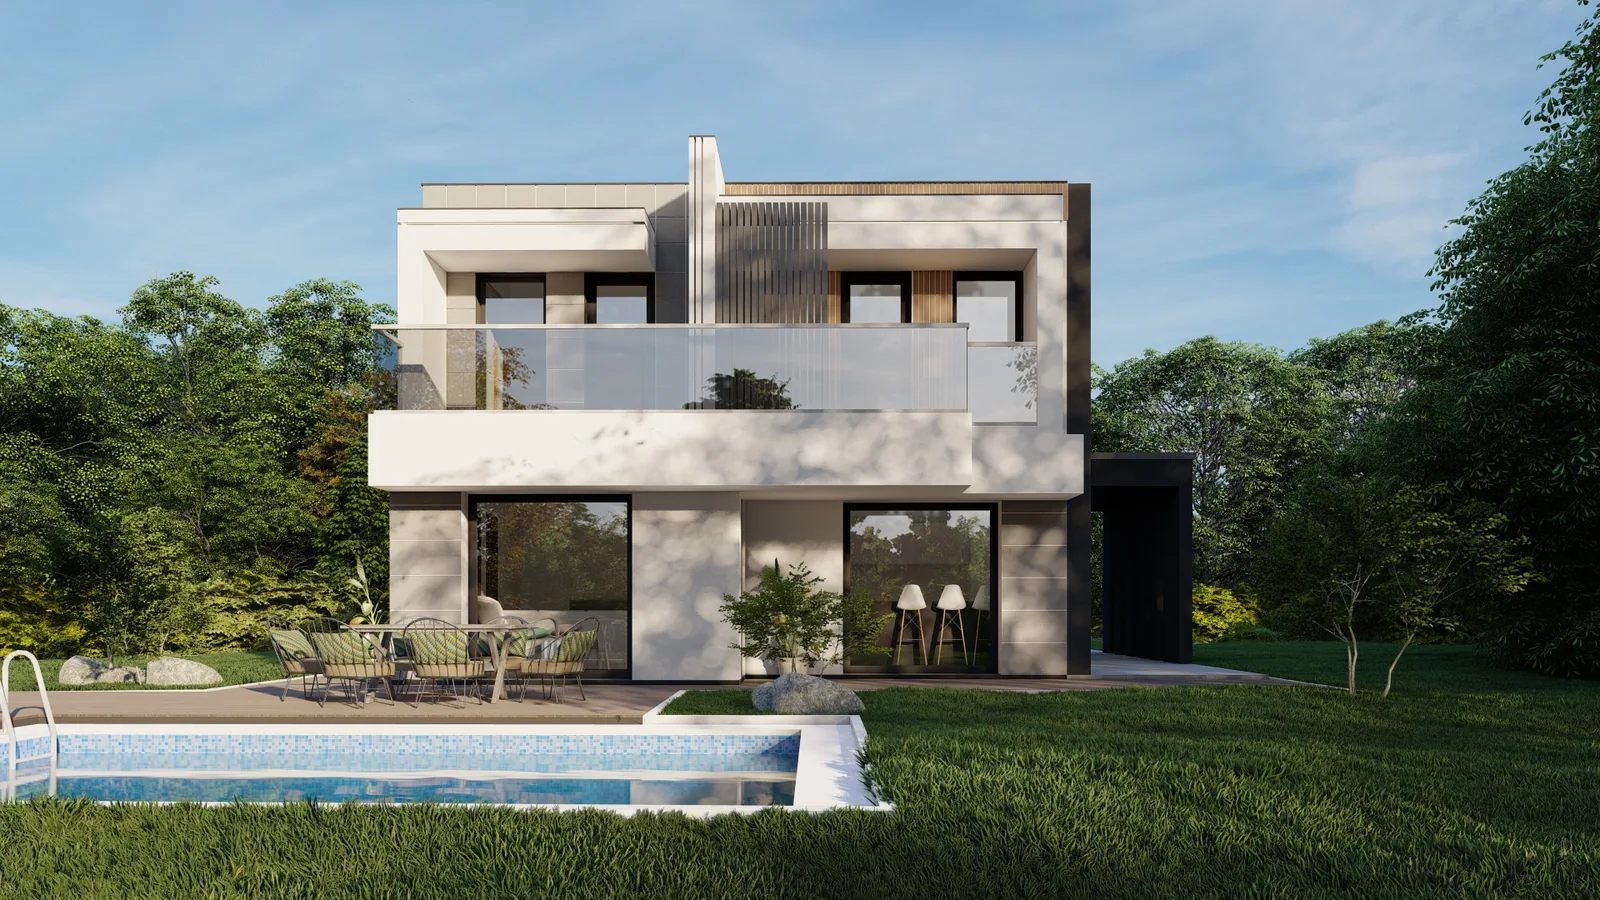
A deep canopy shades the south façade.
-
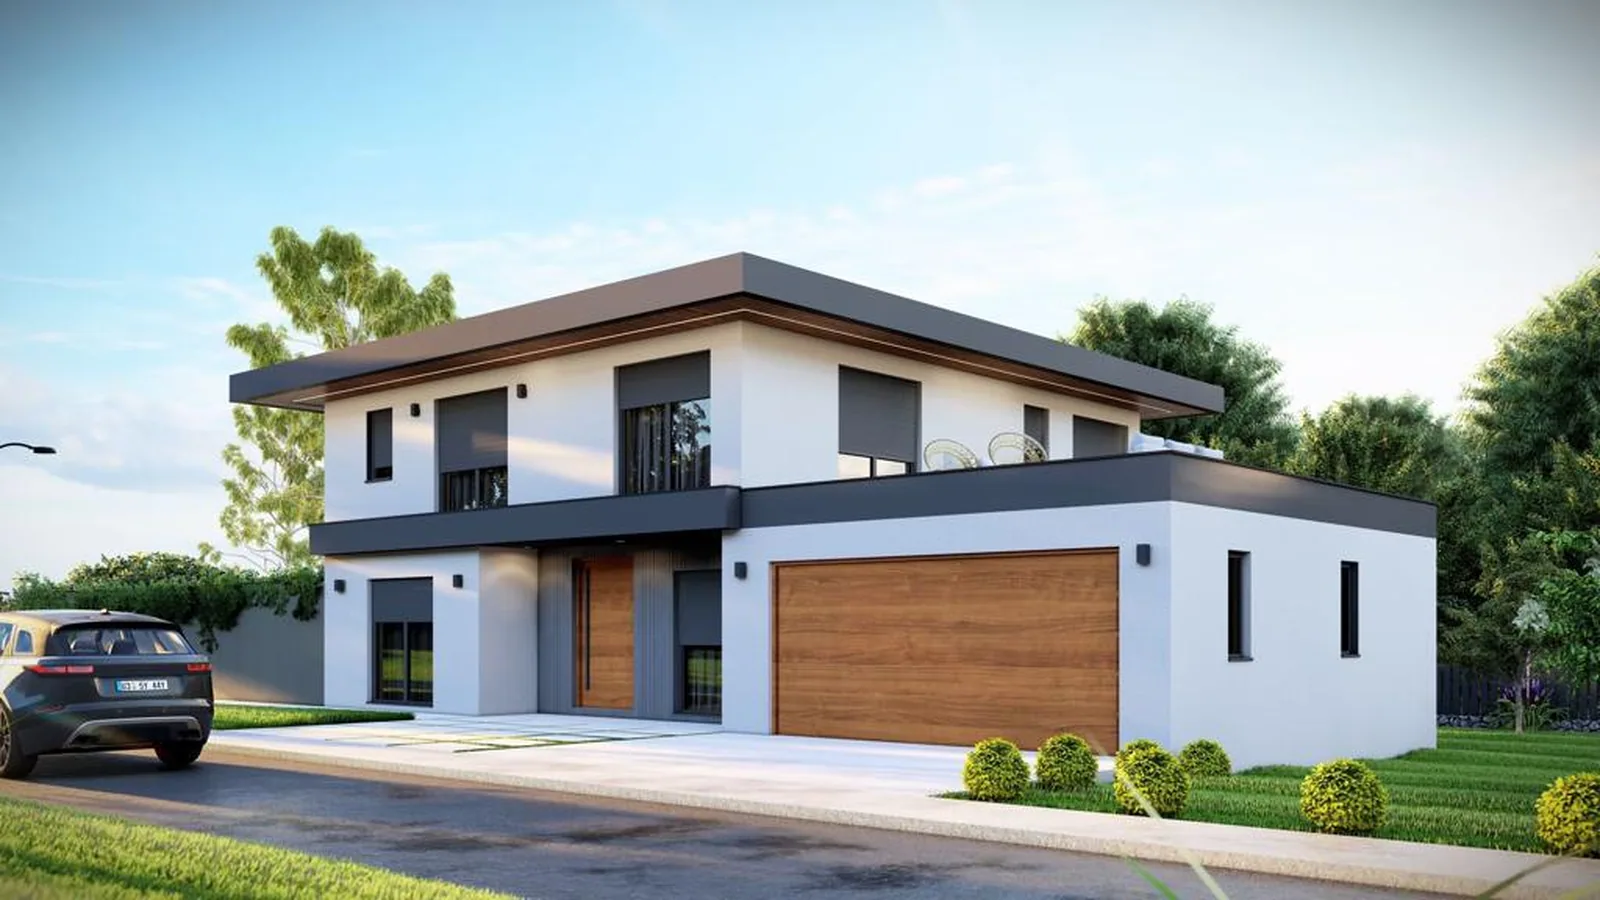
Garage with timber door built into the façade, upper floor cantilevered.
-
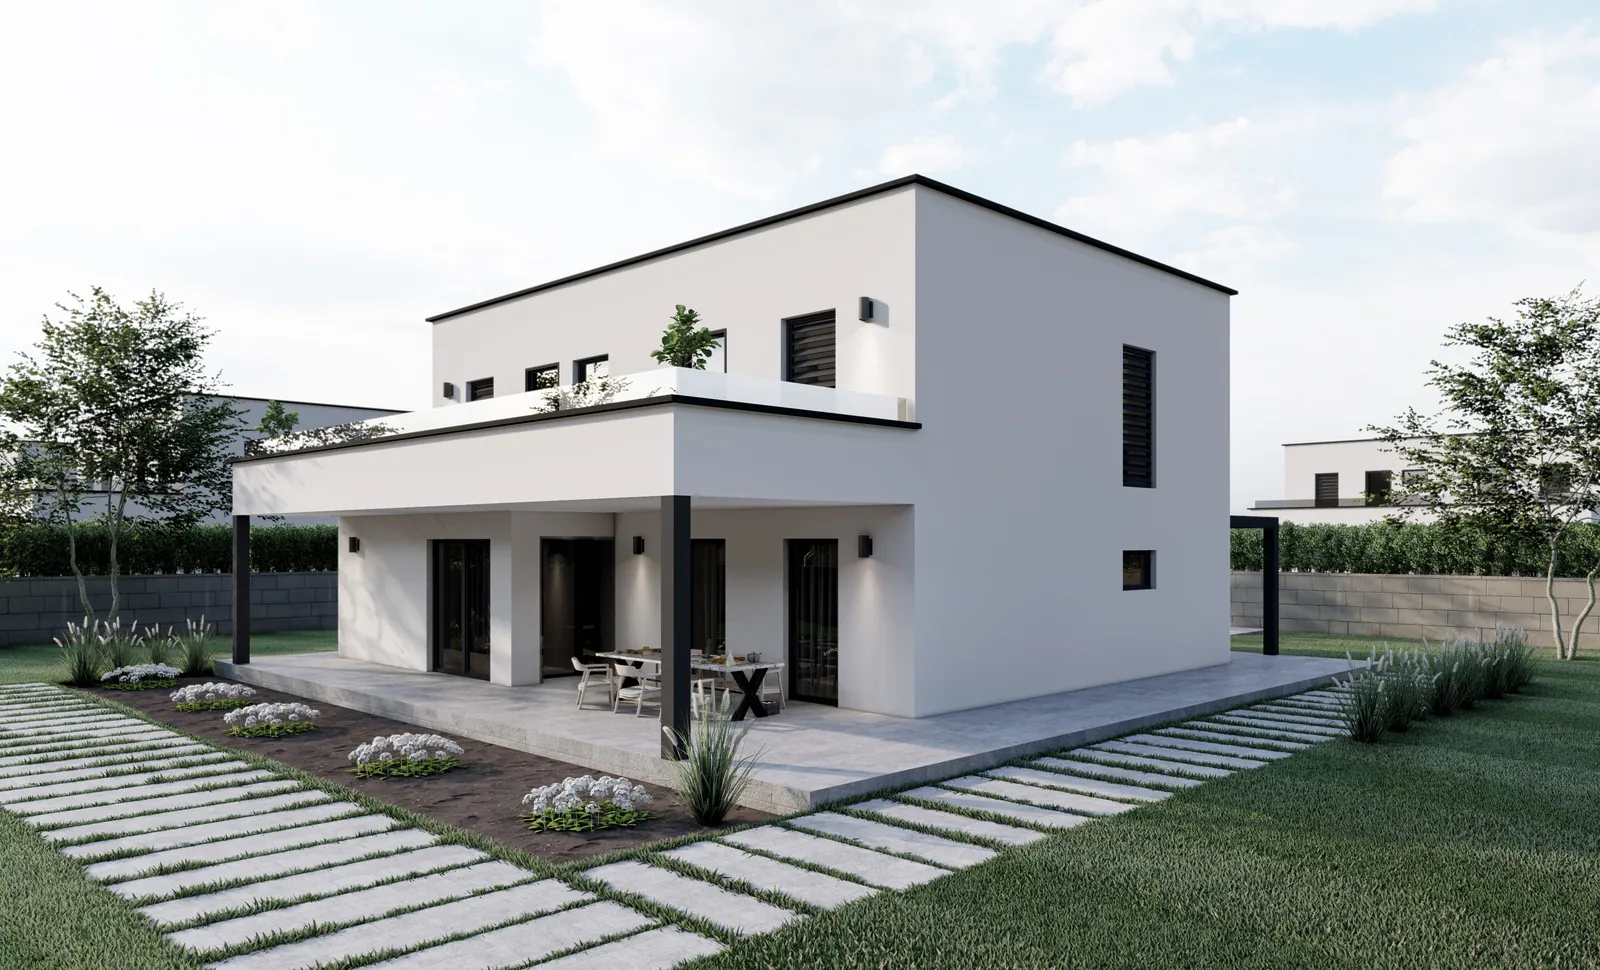
A reduced white cube, dark reveals as the only articulation.
-
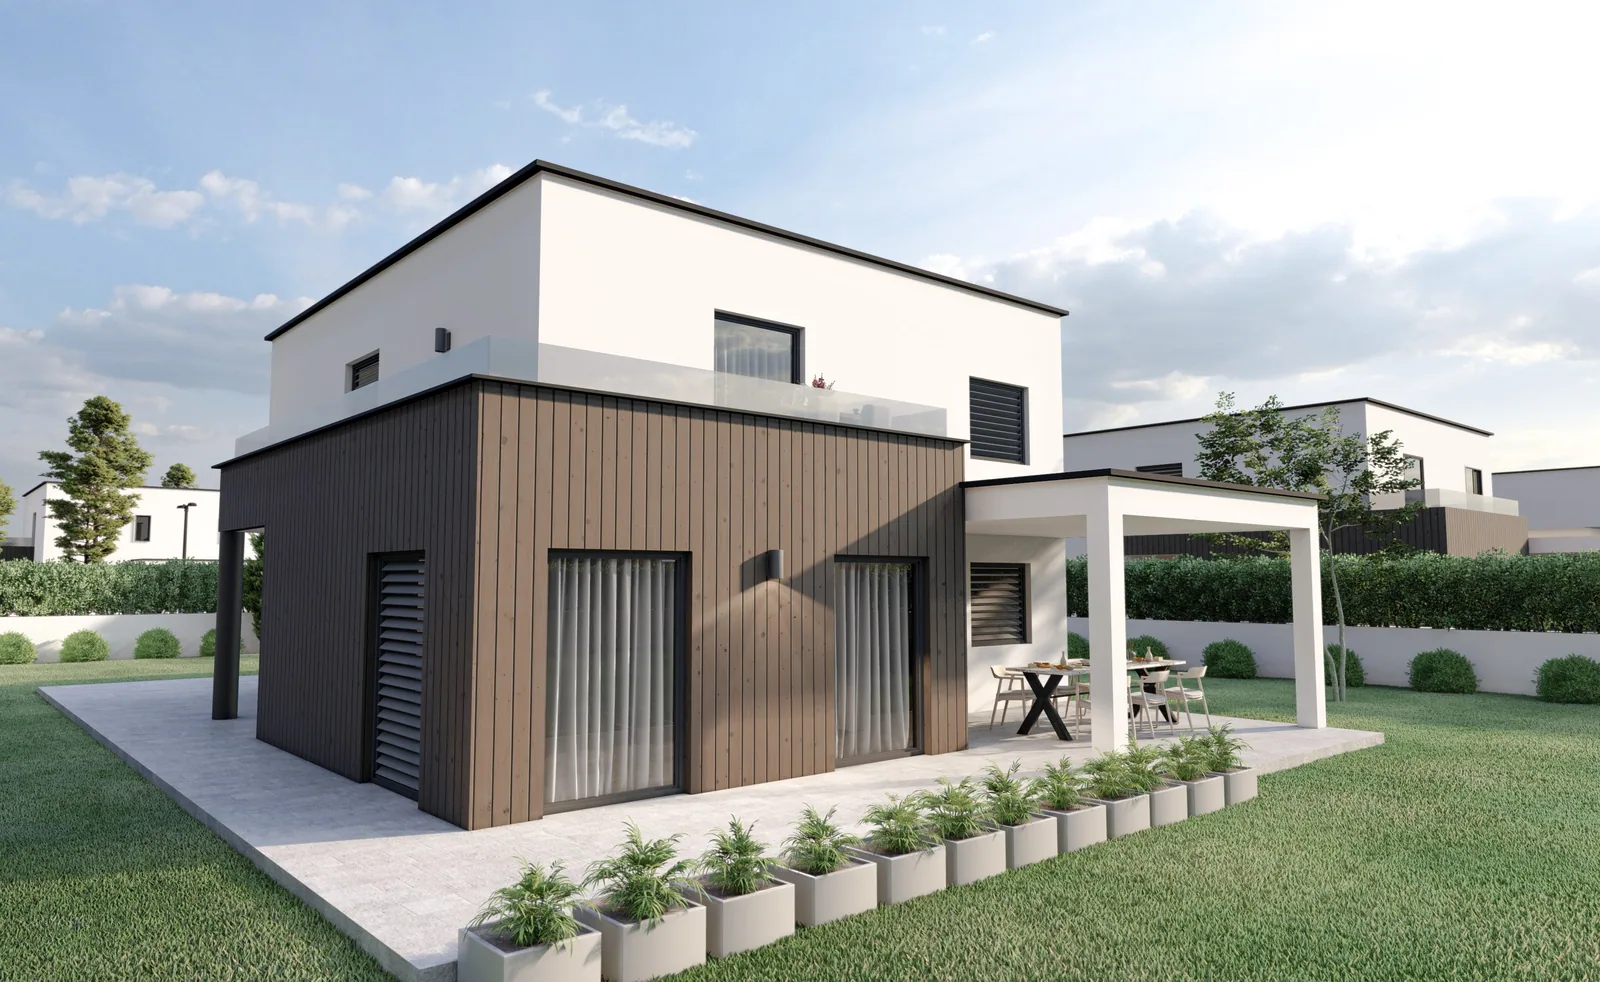
Dark timber cladding on the ground floor, a light volume above.
-
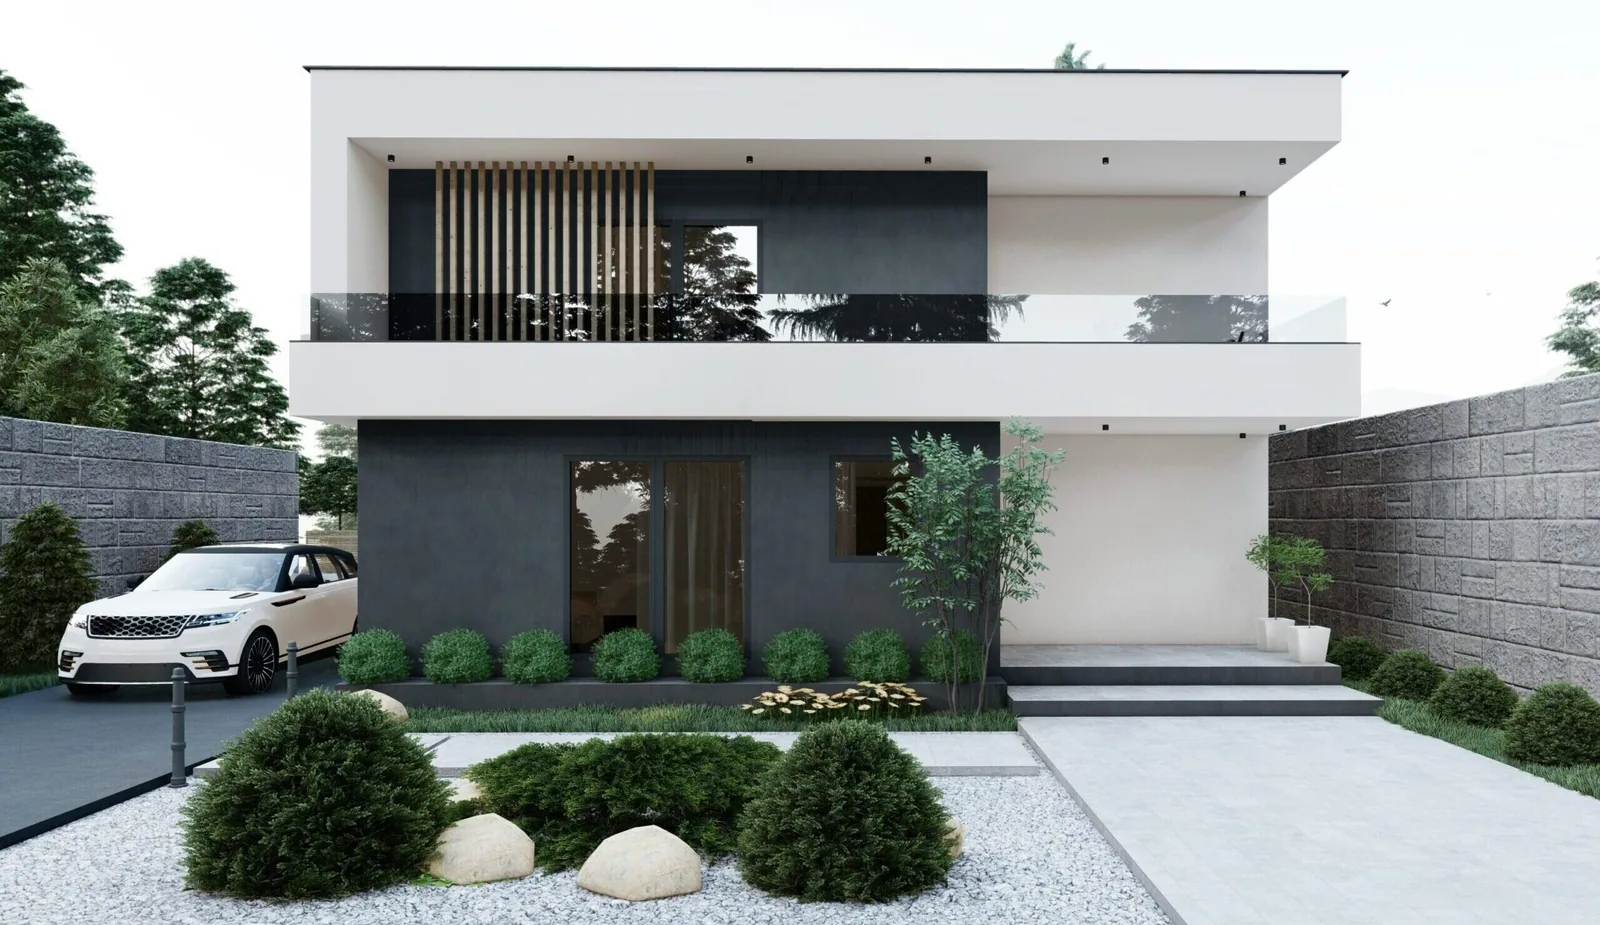
The cantilevered upper floor covers the entrance and parking space.
-
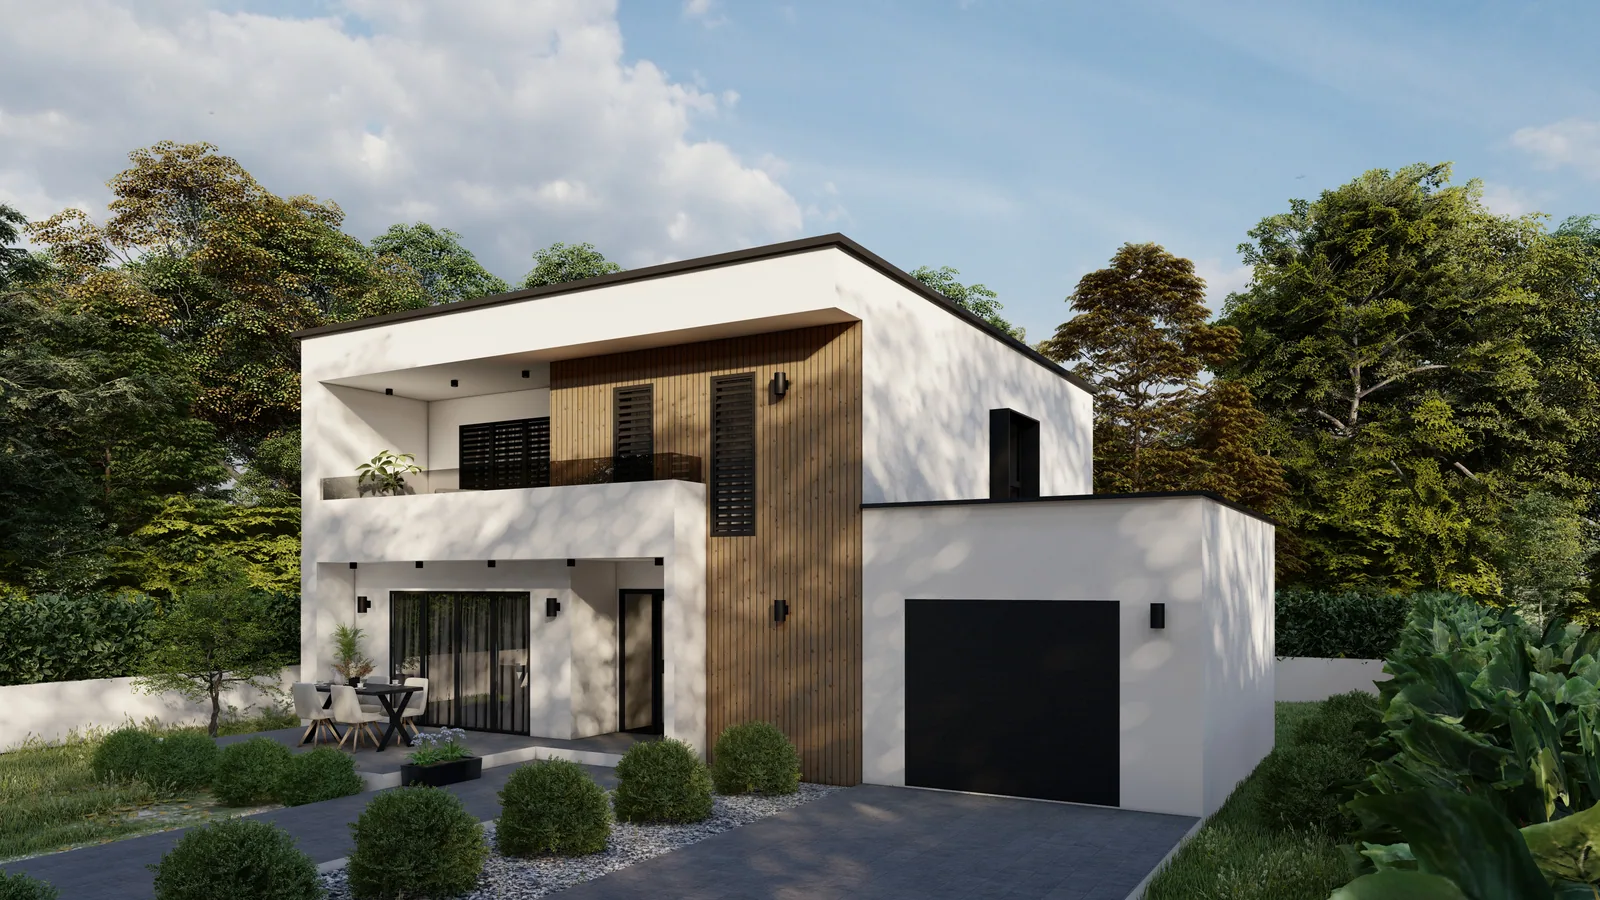
A calm rendered volume with a timber entrance element.
-
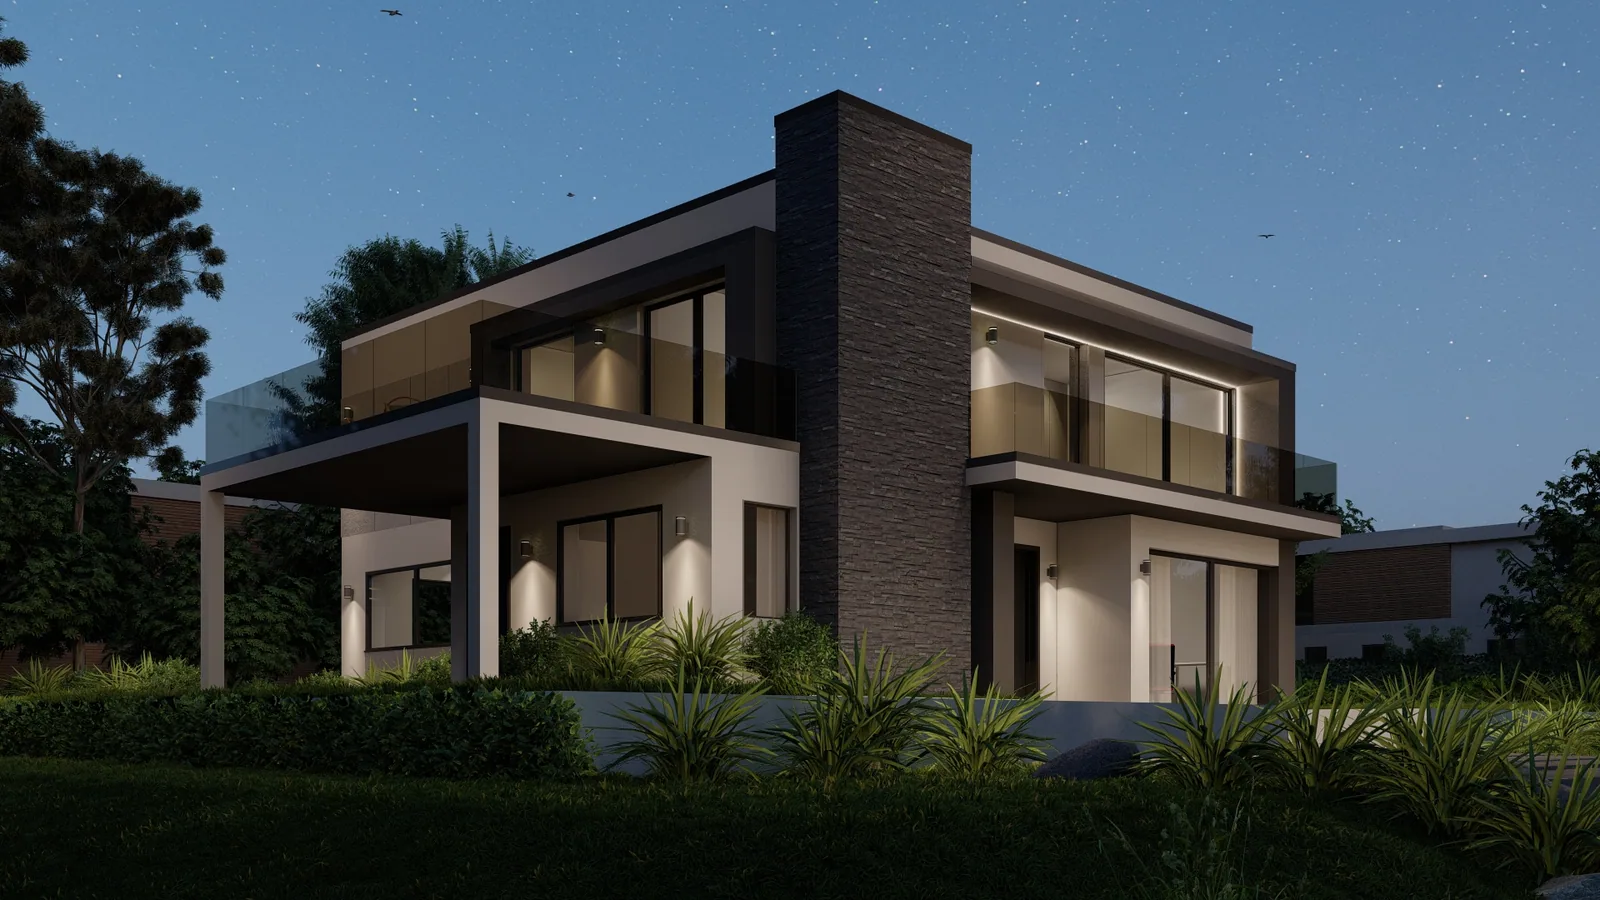
The dark entrance volume sets itself apart from the light main body.
-
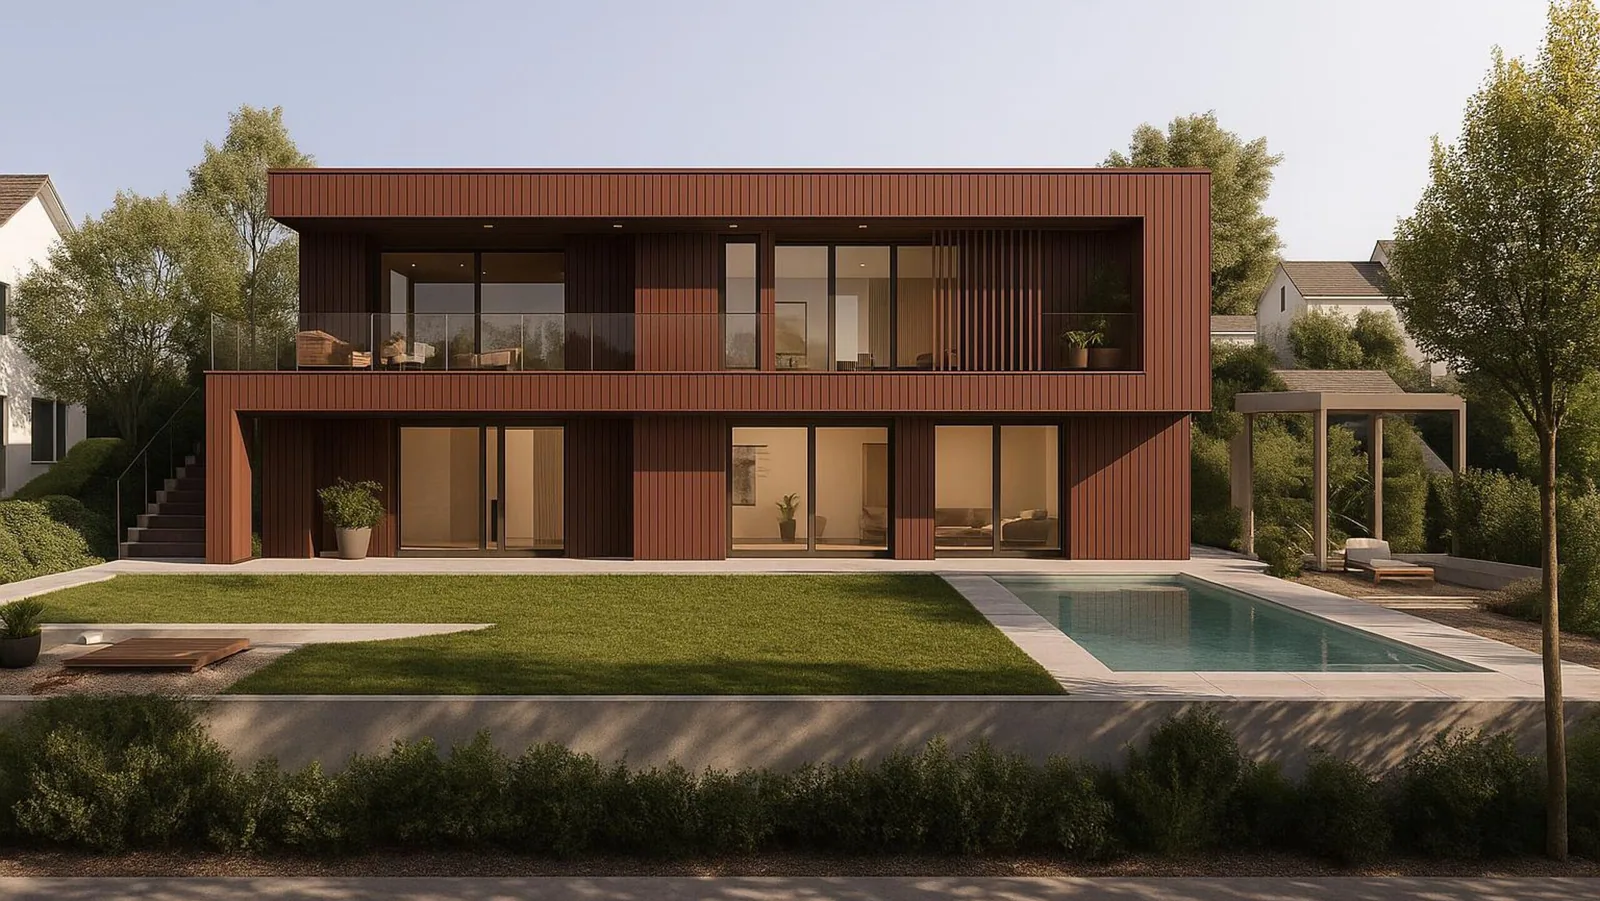
Sloping site: living level and pool on one plane, garden terraced.
-
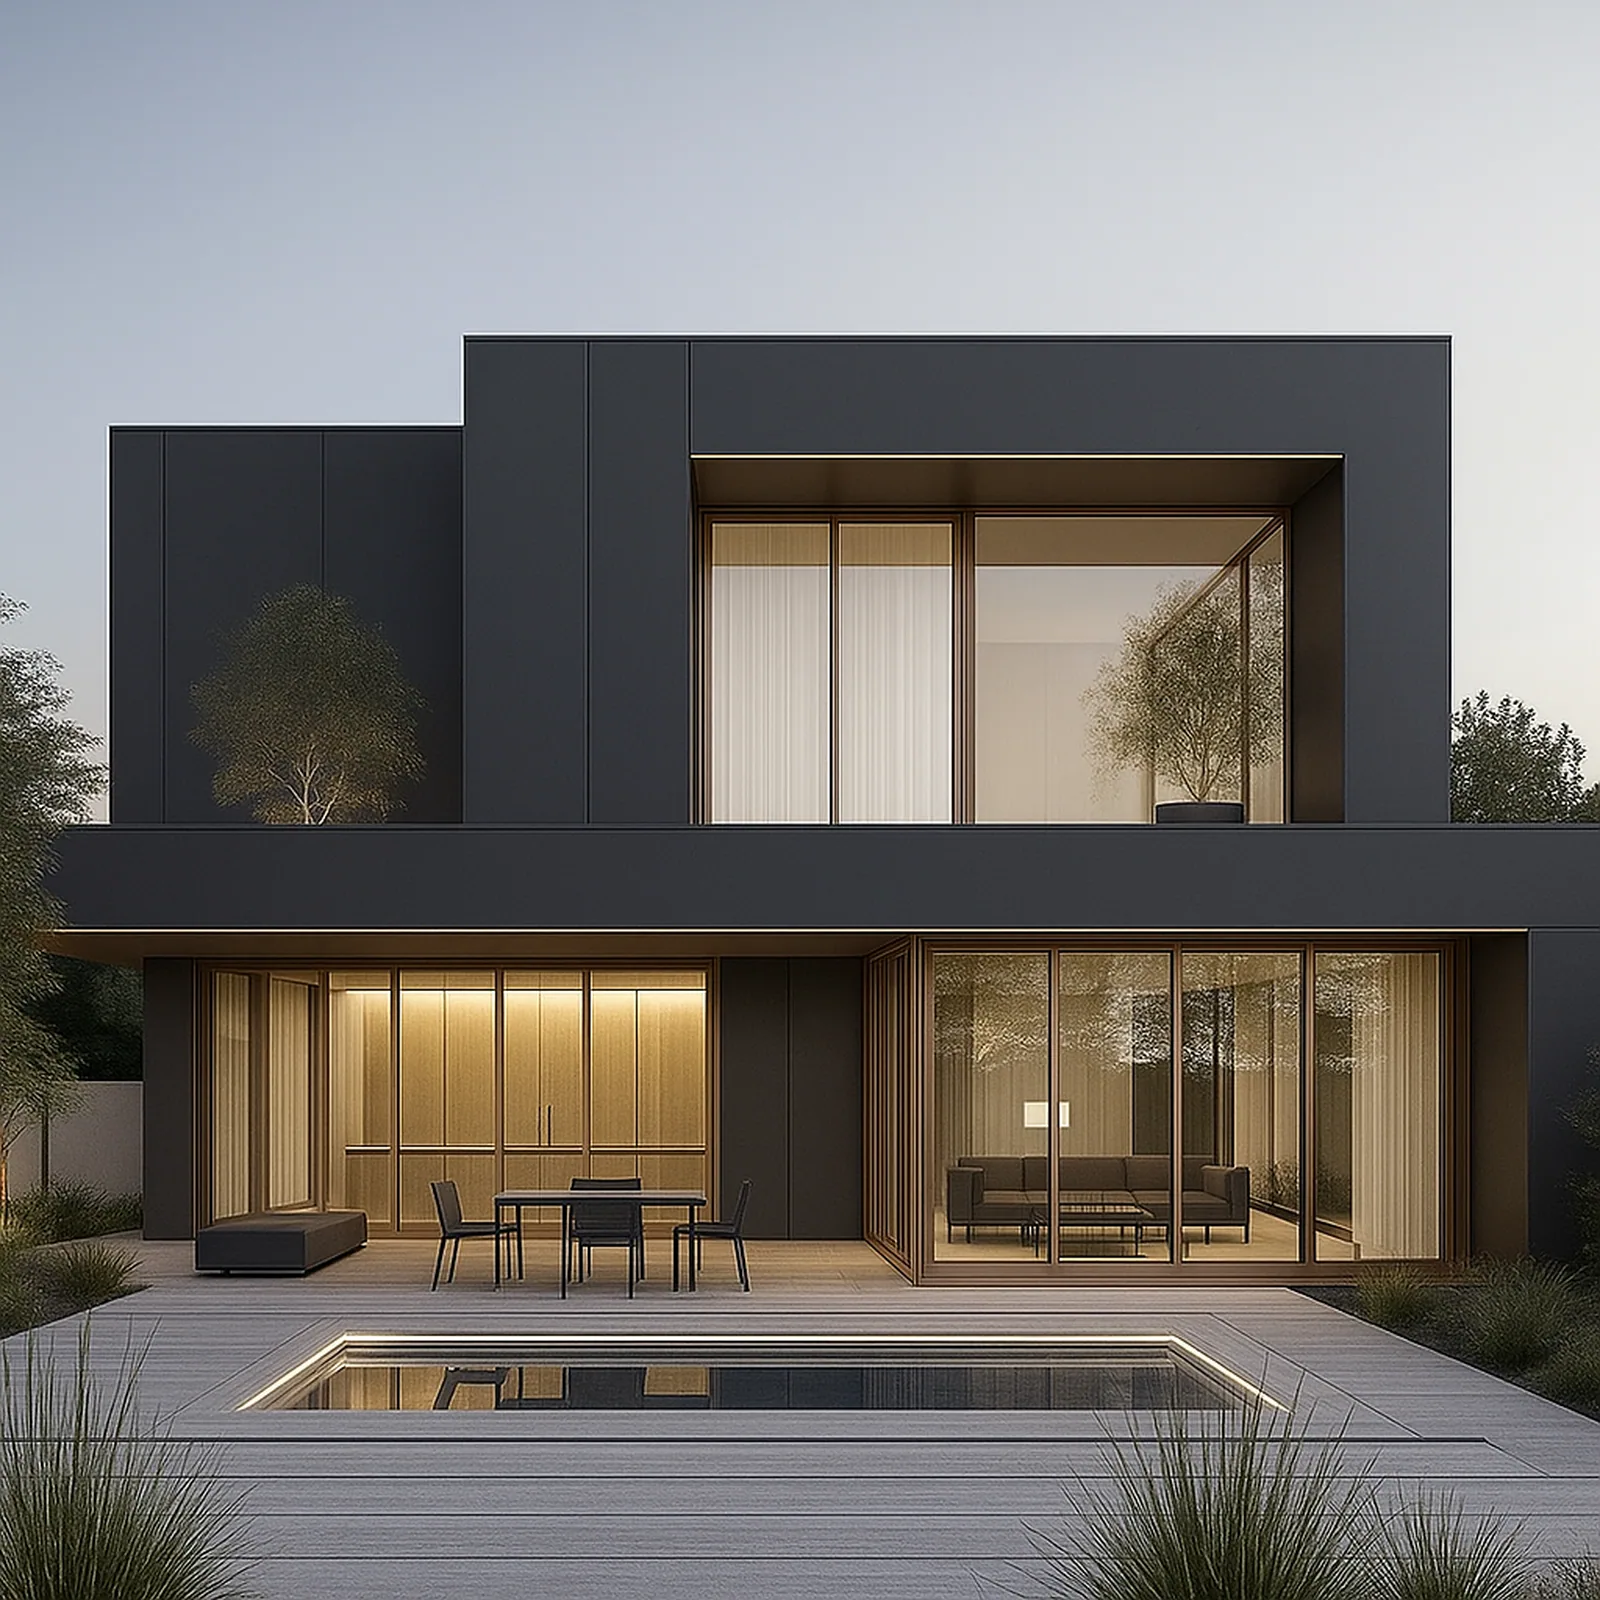
Anthracite and timber: the loggia as a warm cut into the dark shell.
Inside
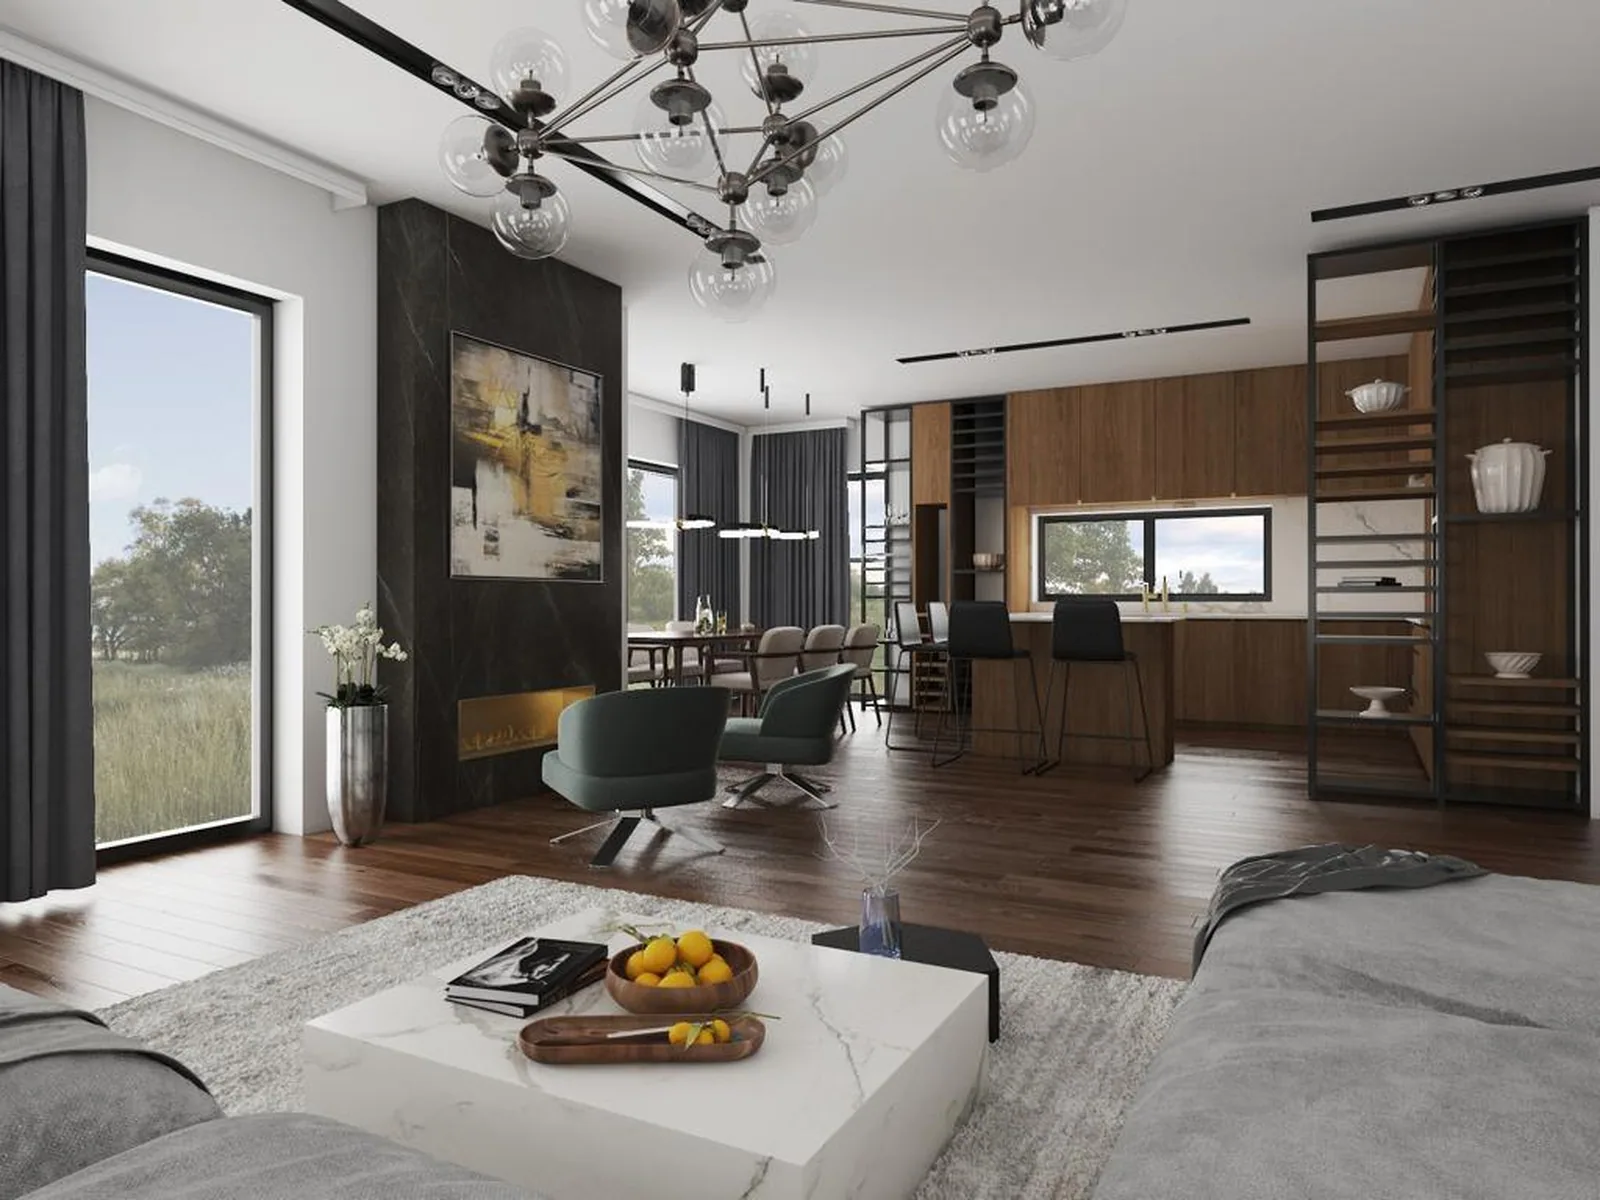
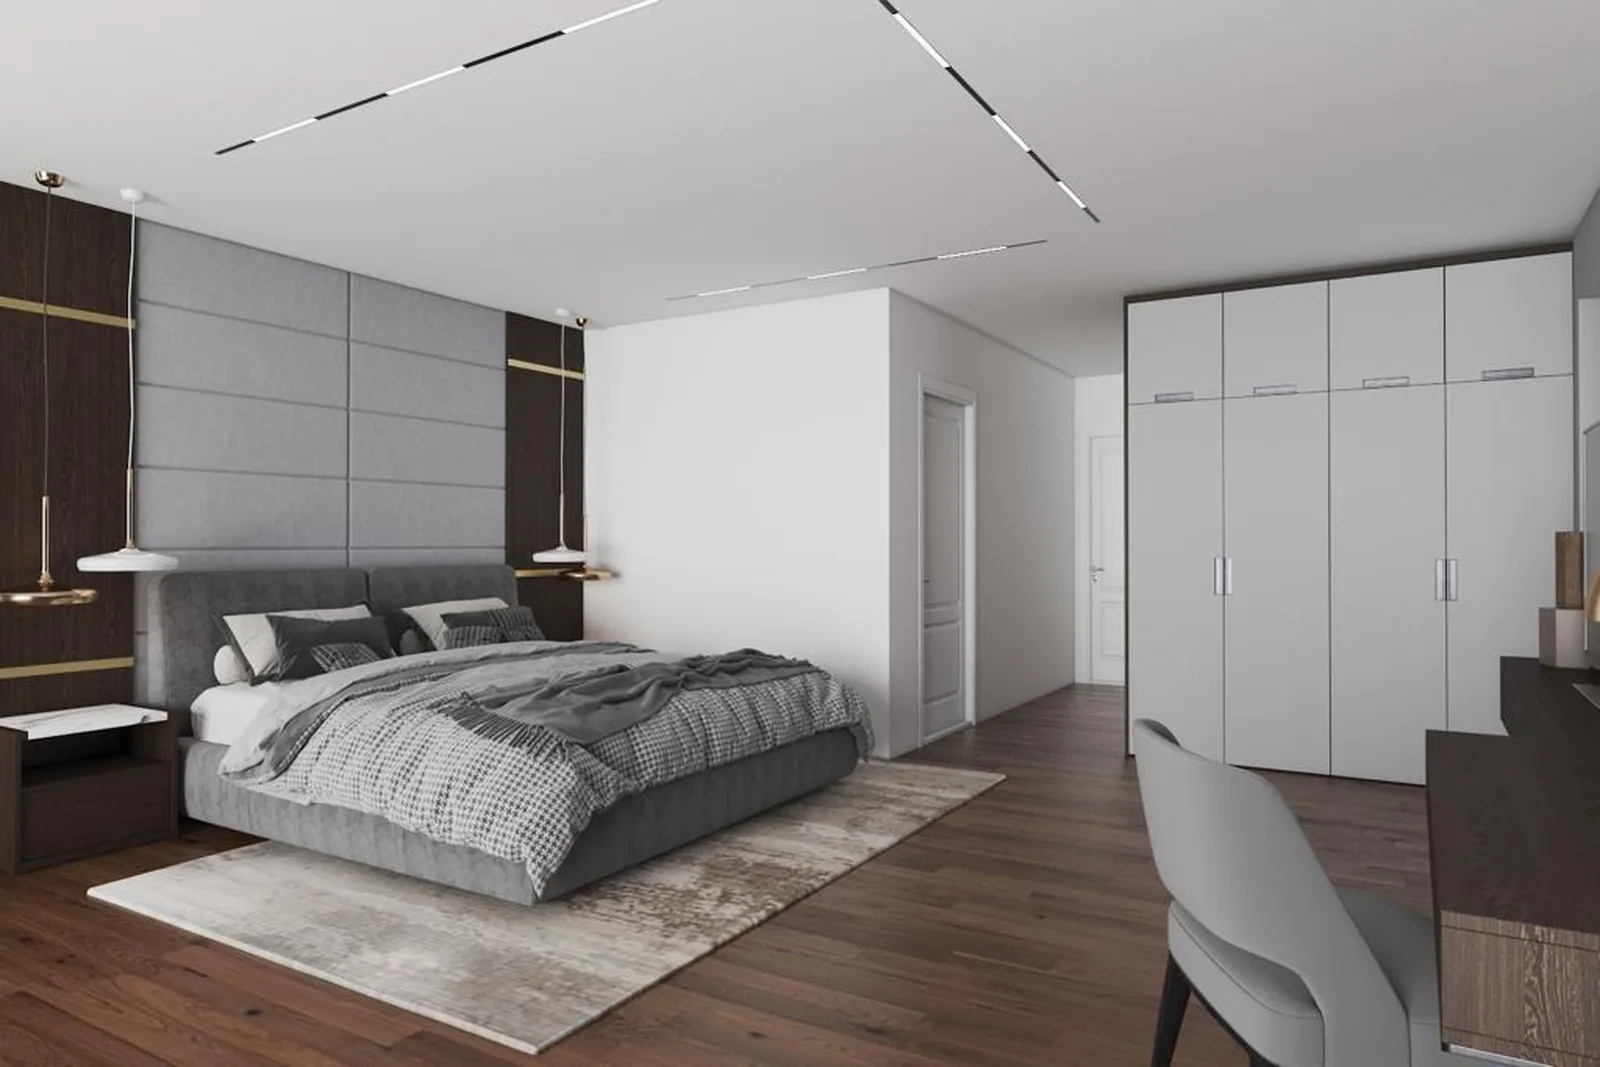
Surfaces, joinery and room proportions are planned together with you.
Frequently asked questions
Pitched roof or flat roof – which suits my site?
The development plan decides first: it sets the roof form, permitted pitch, ridge direction and eaves height. Where both are allowed, a rule of thumb applies – a pitched roof creates inexpensive extra space in the roof and is the more economical form. A flat roof gives two full storeys without sloping ceilings, so more genuinely usable area per square metre of footprint. We check your site before the first design.
What does a detached prefab house cost?
The price depends on floor area, layout, specification and site – a figure without knowing these would be guesswork. You receive a binding fixed-price offer after the initial consultation and site check. Land and ancillary building costs are additional and shown separately.
Are the designs shown fixed house types?
No. What you see are built and planned designs from our own production – shown as inspiration, not as a catalogue to tick. Every house is drawn anew for its site. If a design appeals to you, we take it as a starting point and adapt layout, size and materials.
Can my own architect design the house?
Yes. Many clients come to us with a finished design or their own architect – we then take on detailed design, prefabrication and construction. Equally, the design can stay entirely with us. Both routes are familiar to us.
How much living space does a converted roof add?
At a pitch of 35 to 45 degrees the roof space is fully usable. A knee wall of 1.20 to 1.50 metres gains floor area along the eaves, and dormers add headroom and light. We plan the conversion so no area is lost to the slope.
From a design to your building is one conversation.
We check the site, the development plan and the budget and tell you honestly what is feasible. Without obligation and without sales pressure.