

Bungalow
Everything on one level. A life without stairs.
The bungalow is the most consistent answer to a simple question: why climb stairs if everything can sit on one level? Living, sleeping, bathroom and kitchen open off short, step-free routes – a house that adapts to people rather than the other way round.
One level, thoroughly considered
A good bungalow lives from its zoning. We separate the public area – kitchen-diner and living room facing the garden – clearly from the private wing with bedrooms and bathroom. A central hall holds both together without wasting area. Large window formats bring the site into the house: with only one level every room sits at garden level, with direct access to the terrace.
Why timber frame suits a bungalow particularly well
A bungalow has a lot of roof and external wall relative to its living space – two areas where insulation decides running costs. This is exactly where timber frame construction shows its strength: highly insulated, slim components, made in the plant and sealed airtight. Slim walls also mean more internal floor area for the same external footprint.
Built today, still right tomorrow
A bungalow is a decision for decades. We plan it so that it moves with its occupants: step-free transitions, generous door widths, a bathroom that can be adapted without touching the structure. What is comfort today is later the condition for staying in your own home.
What matters with this type
-
01
Step-free from the outset
No step at the entrance, no threshold to the terrace, door widths and bathroom planned so a later adaptation is not a rebuild.
-
02
Zoning instead of corridors
Living and cooking towards the garden, sleeping and bathing in the quiet wing – a short central hall holds both together without wasting area.
-
03
Every room at garden level
With only one level every room sits at grade. That is what makes large window formats and several terrace doors worthwhile.
-
04
Insulation where it counts
A bungalow has a lot of roof and external wall per square metre of living space. That is exactly where the highly insulated timber frame pays off.
What we design and build
Built and planned projects shown as inspiration – not an order catalogue. Every project is drawn anew for its site.
-
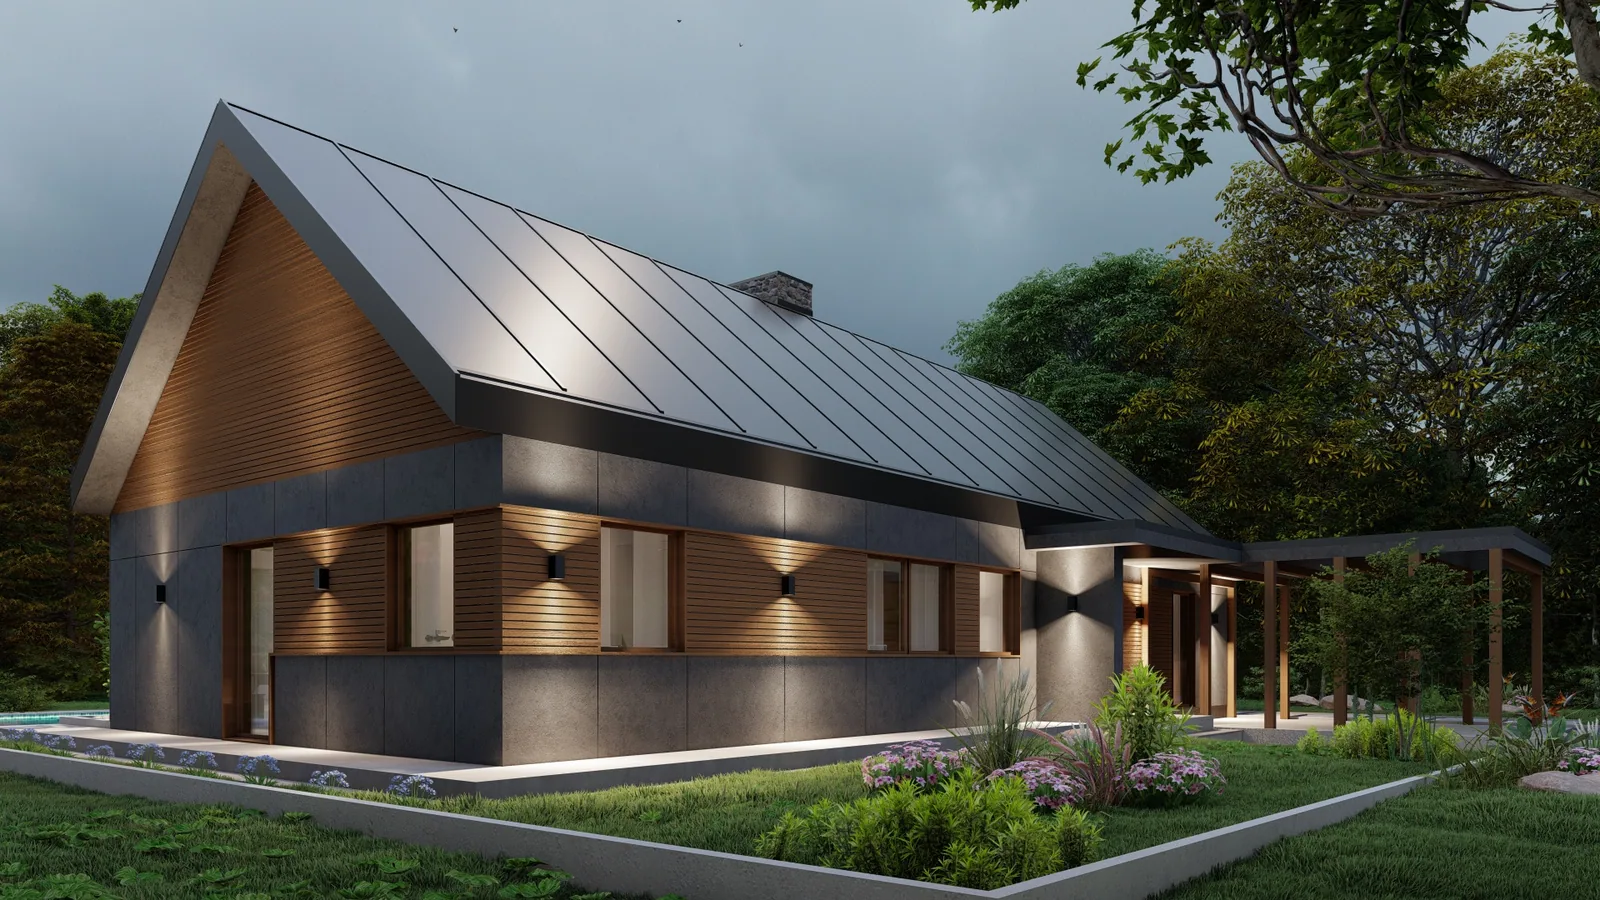
One level under a steep gable, timber cladding right into the apex.
-
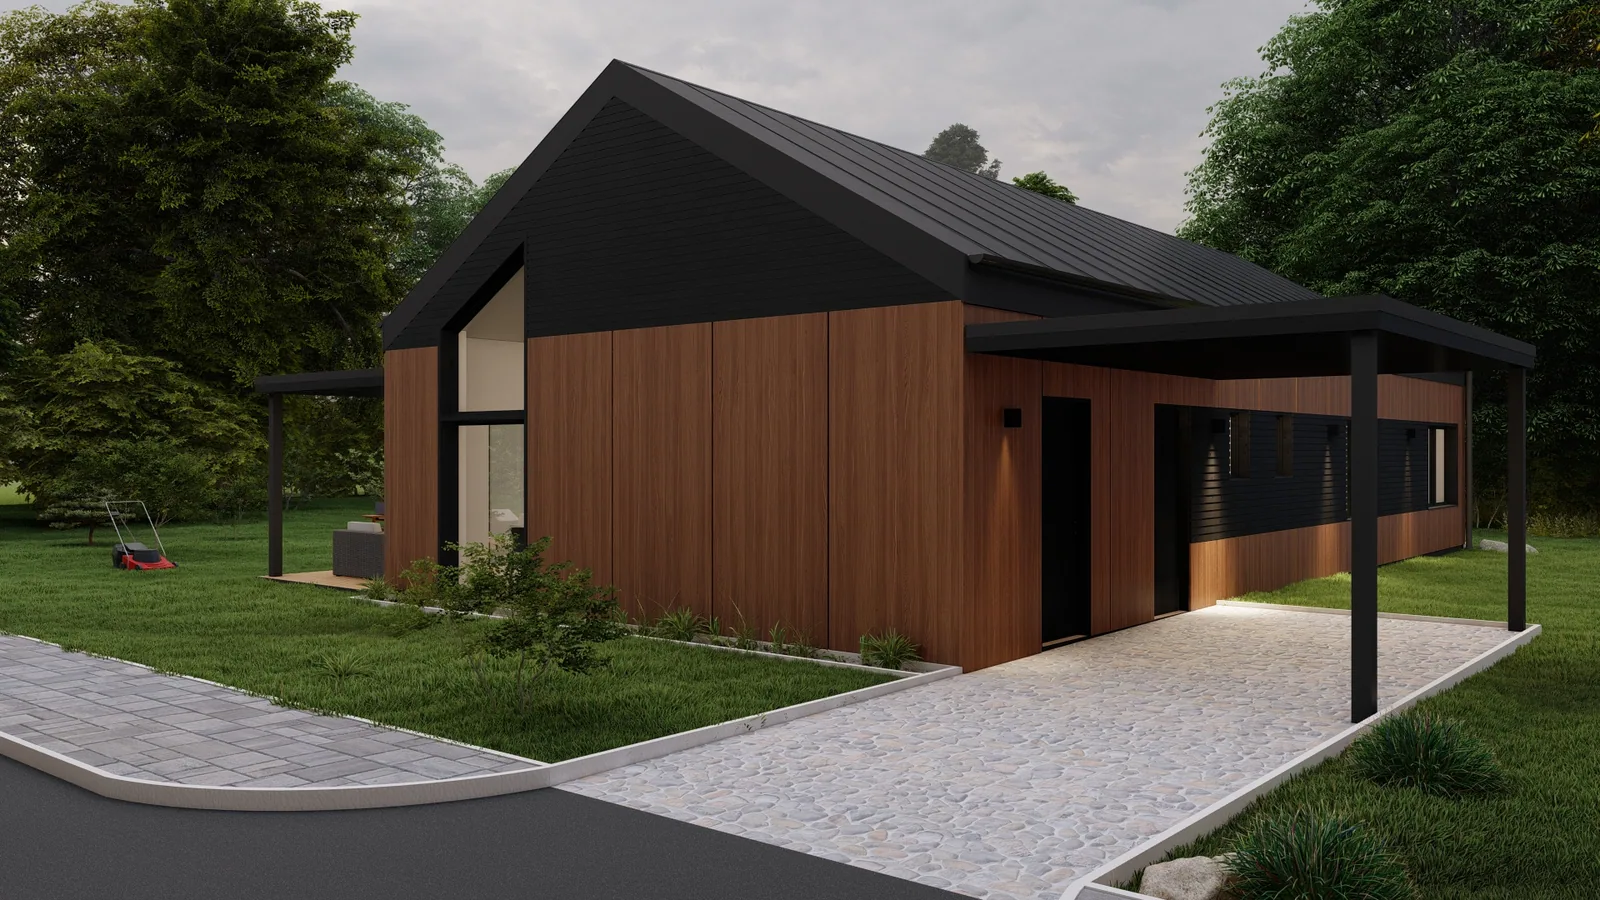
Timber façade with a shallow pitched roof, parking directly at the entrance.
-
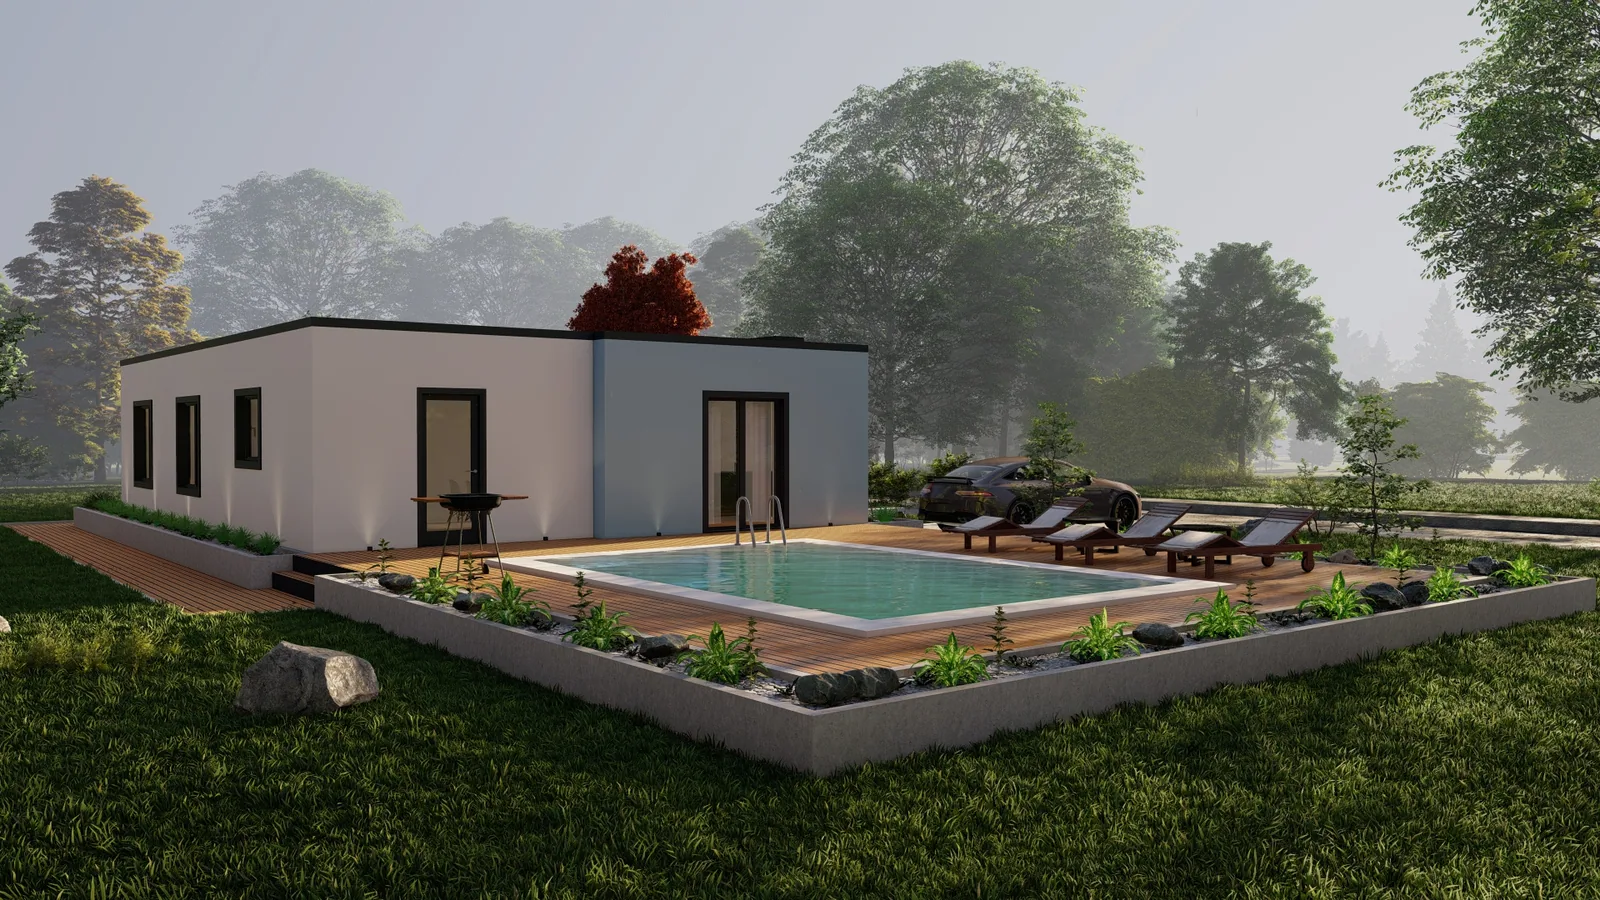
Flat-roof bungalow with a window band wrapping towards the garden.
-
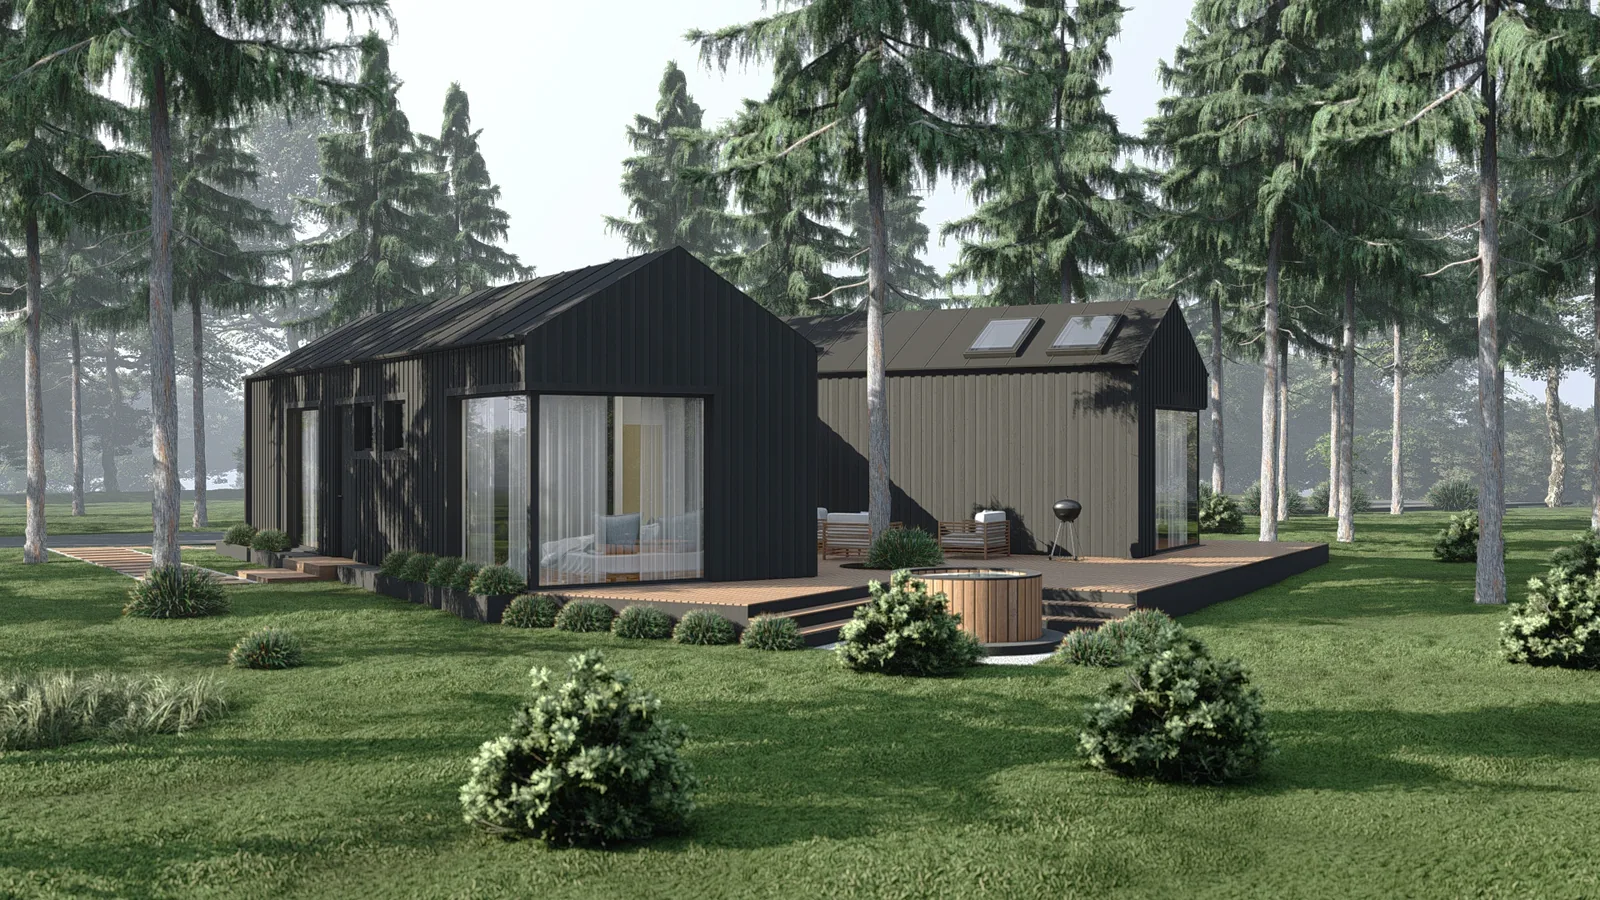
A dark shell at the woodland edge, glazing towards the sunny side.
-
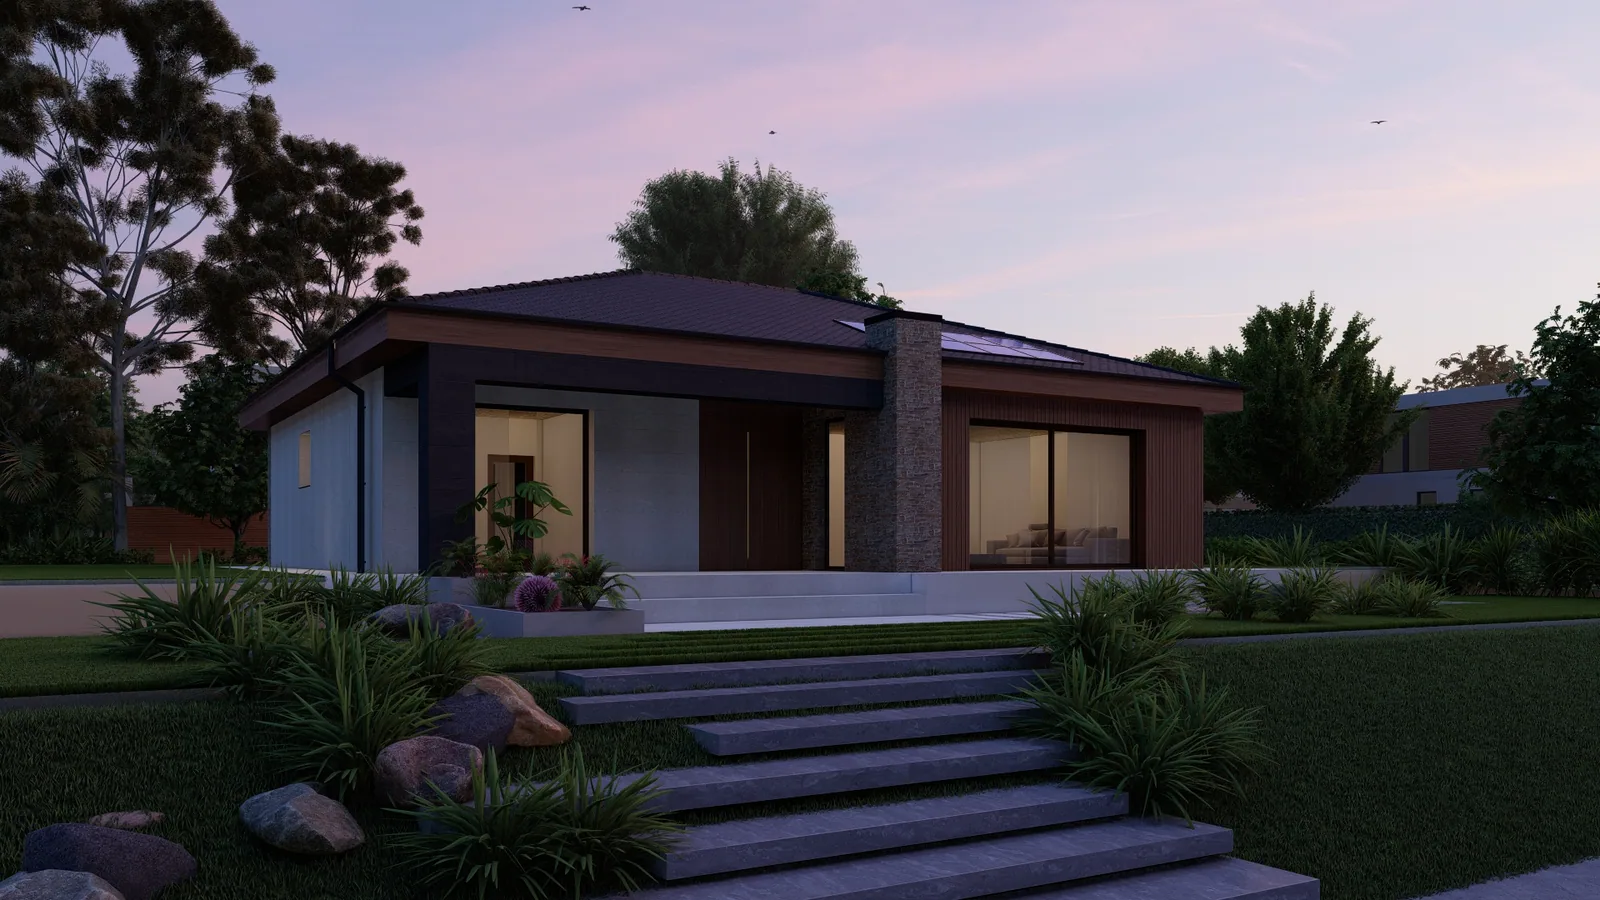
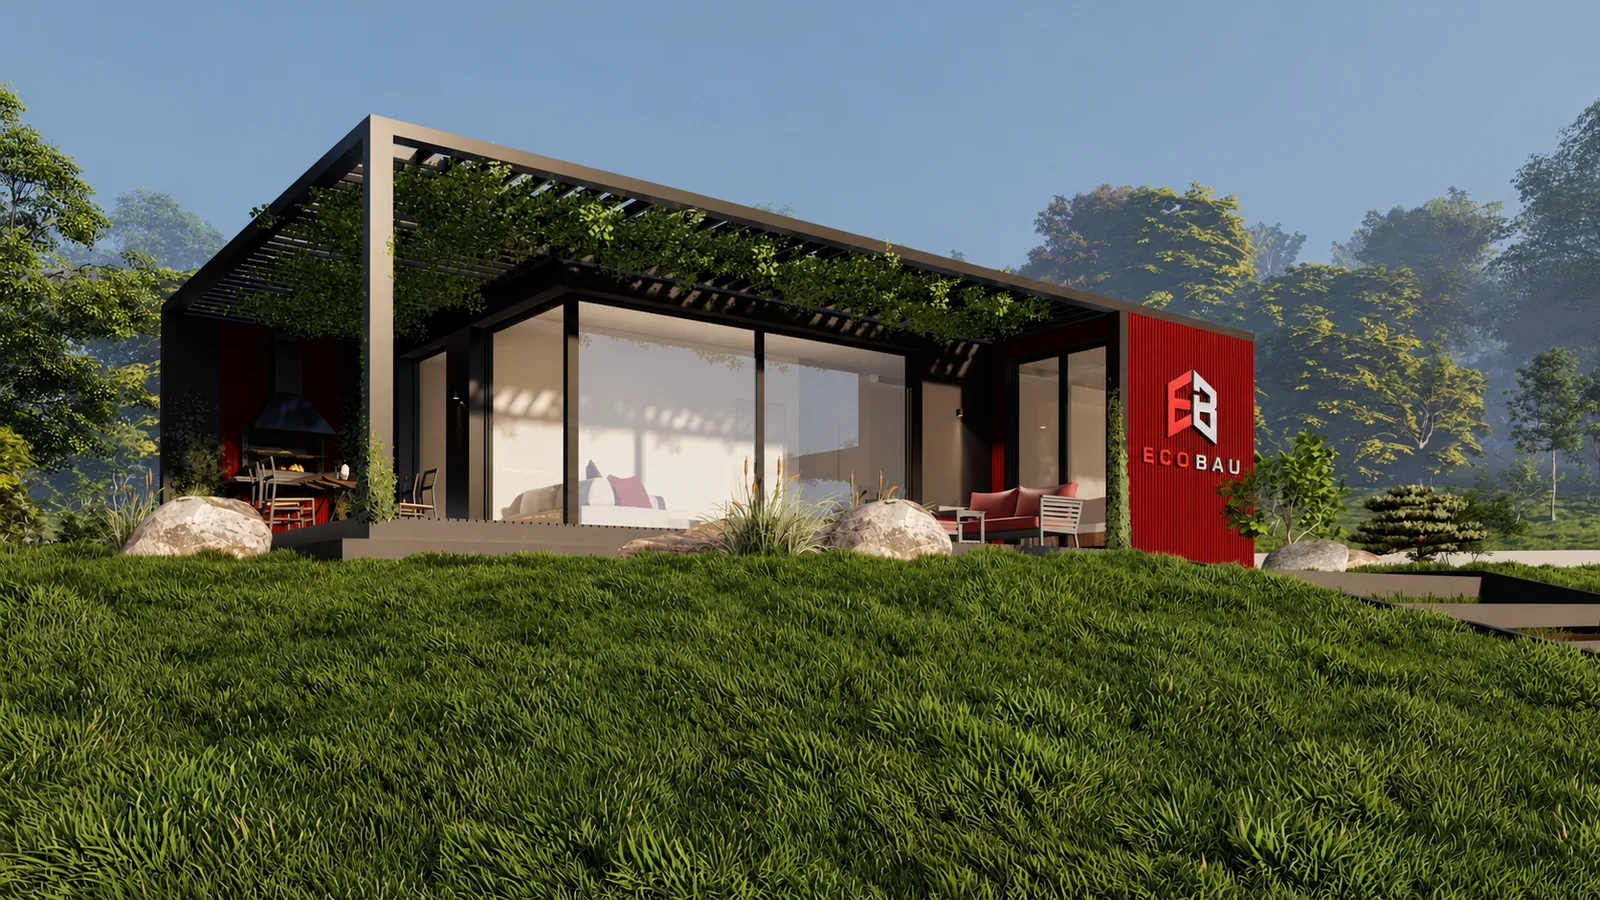
The roof extends over the terrace – outdoor space without an extra structure.
-
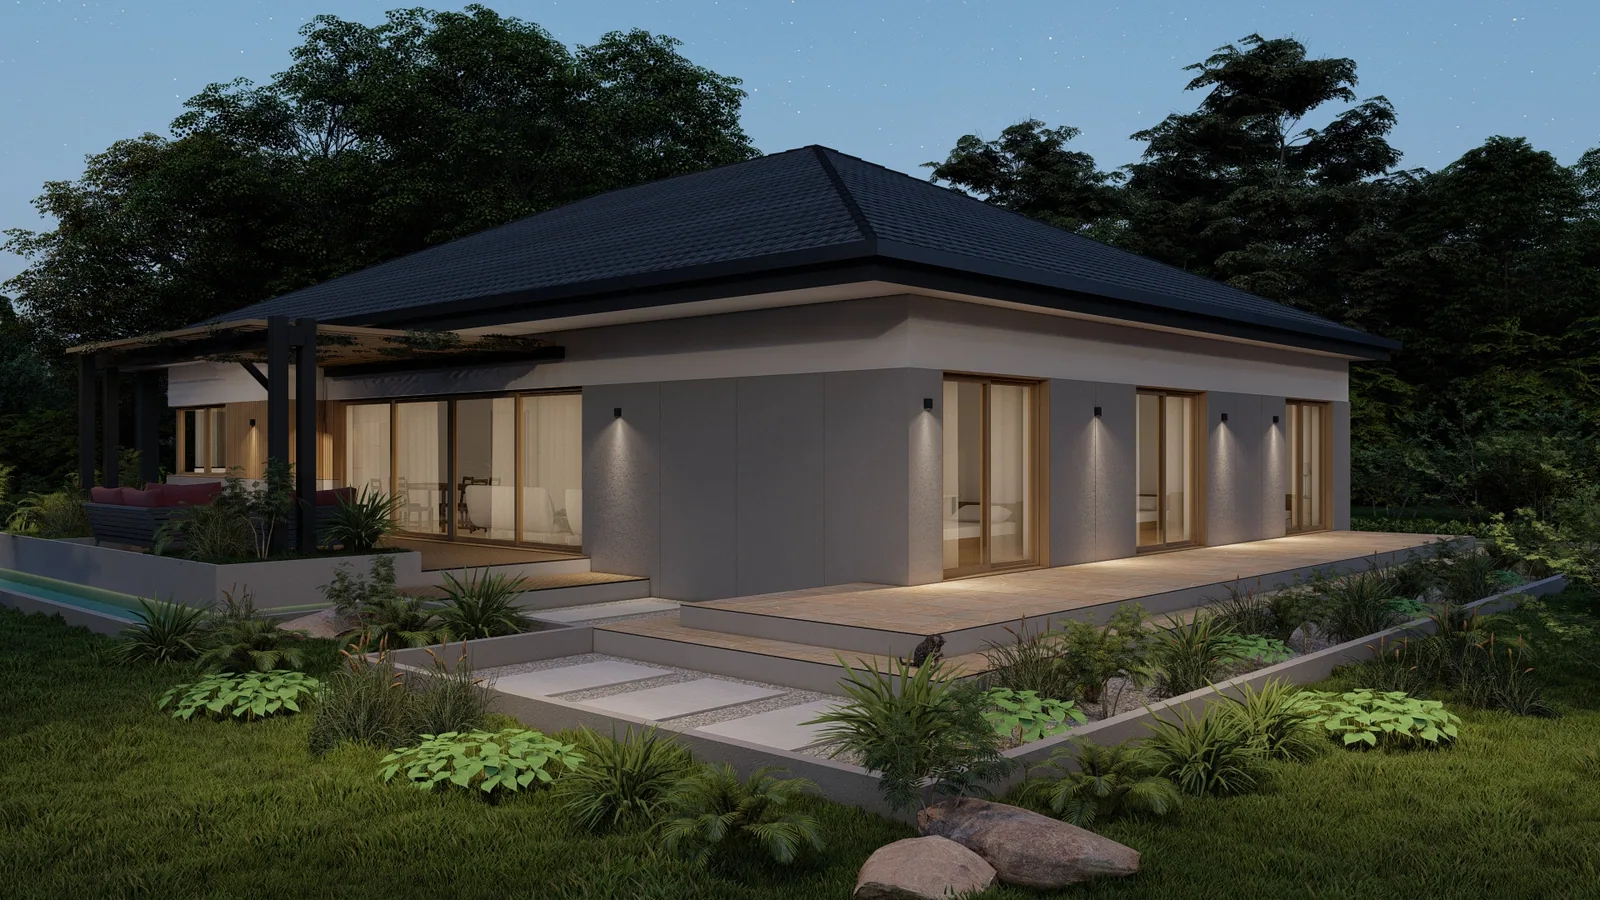
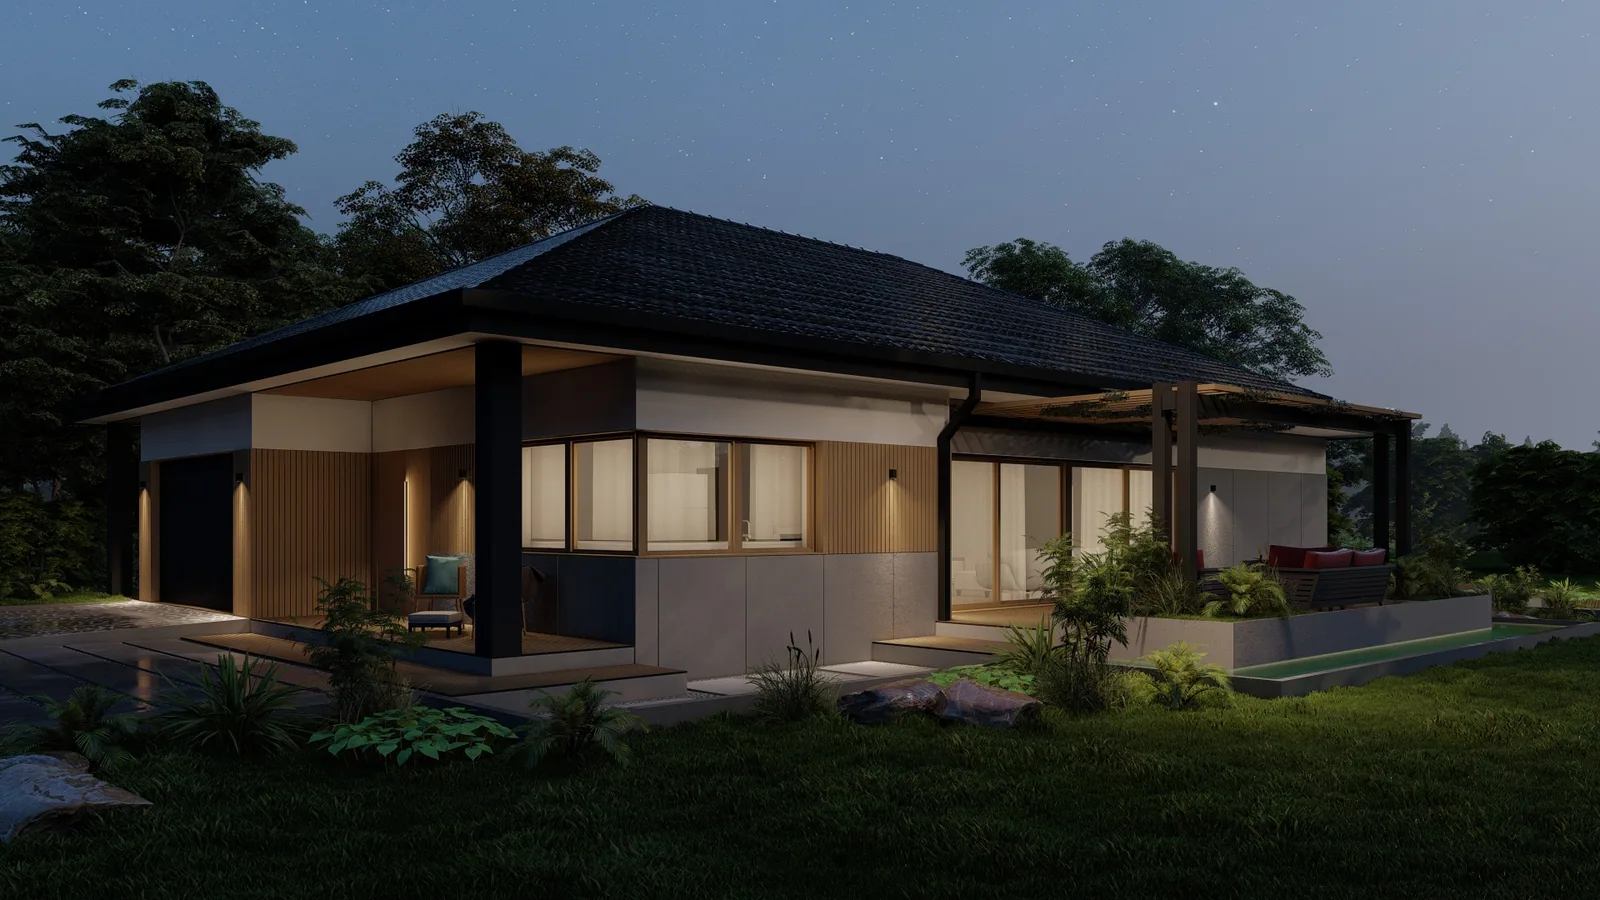
Hipped roof with an attached carport under a continuous eaves line.
-
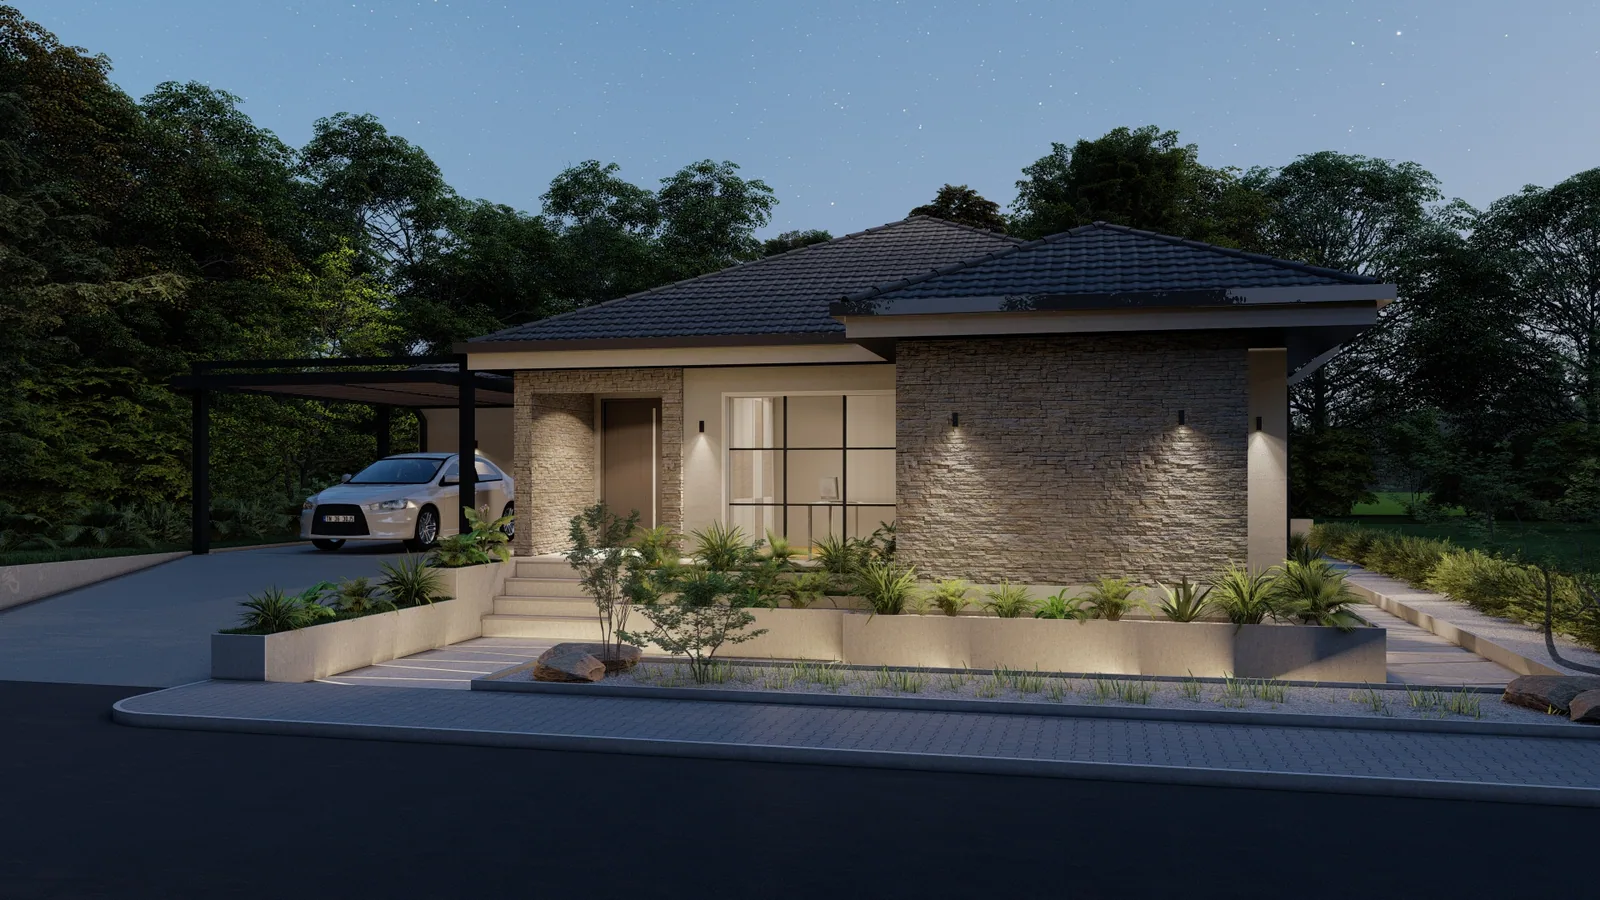
A natural stone wall frames the entrance, parking under cover.
-
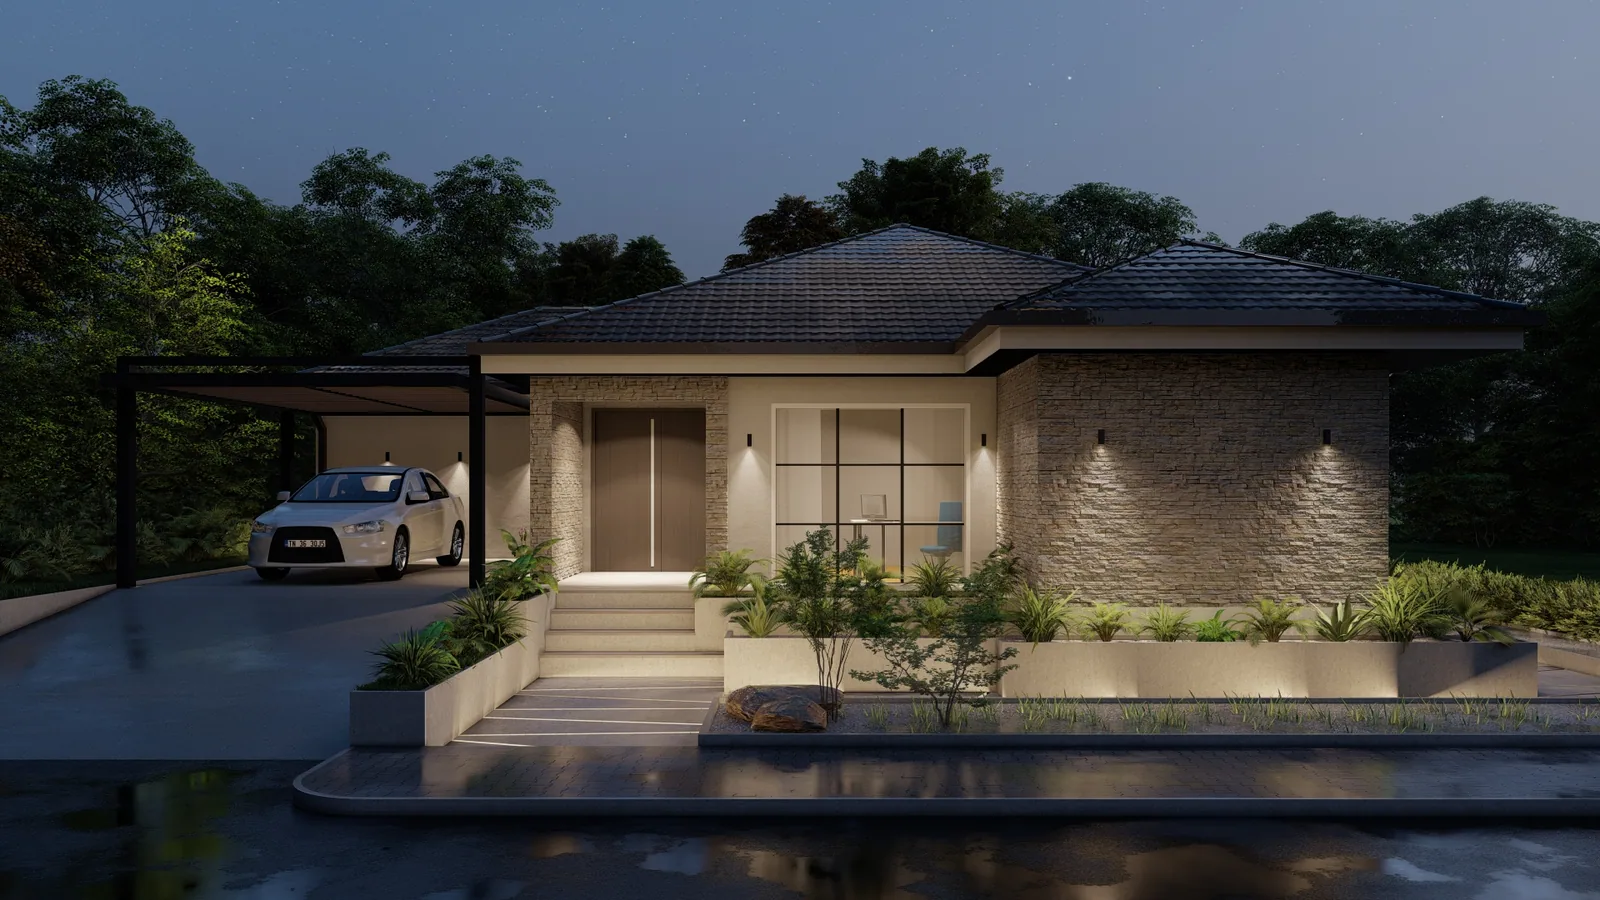
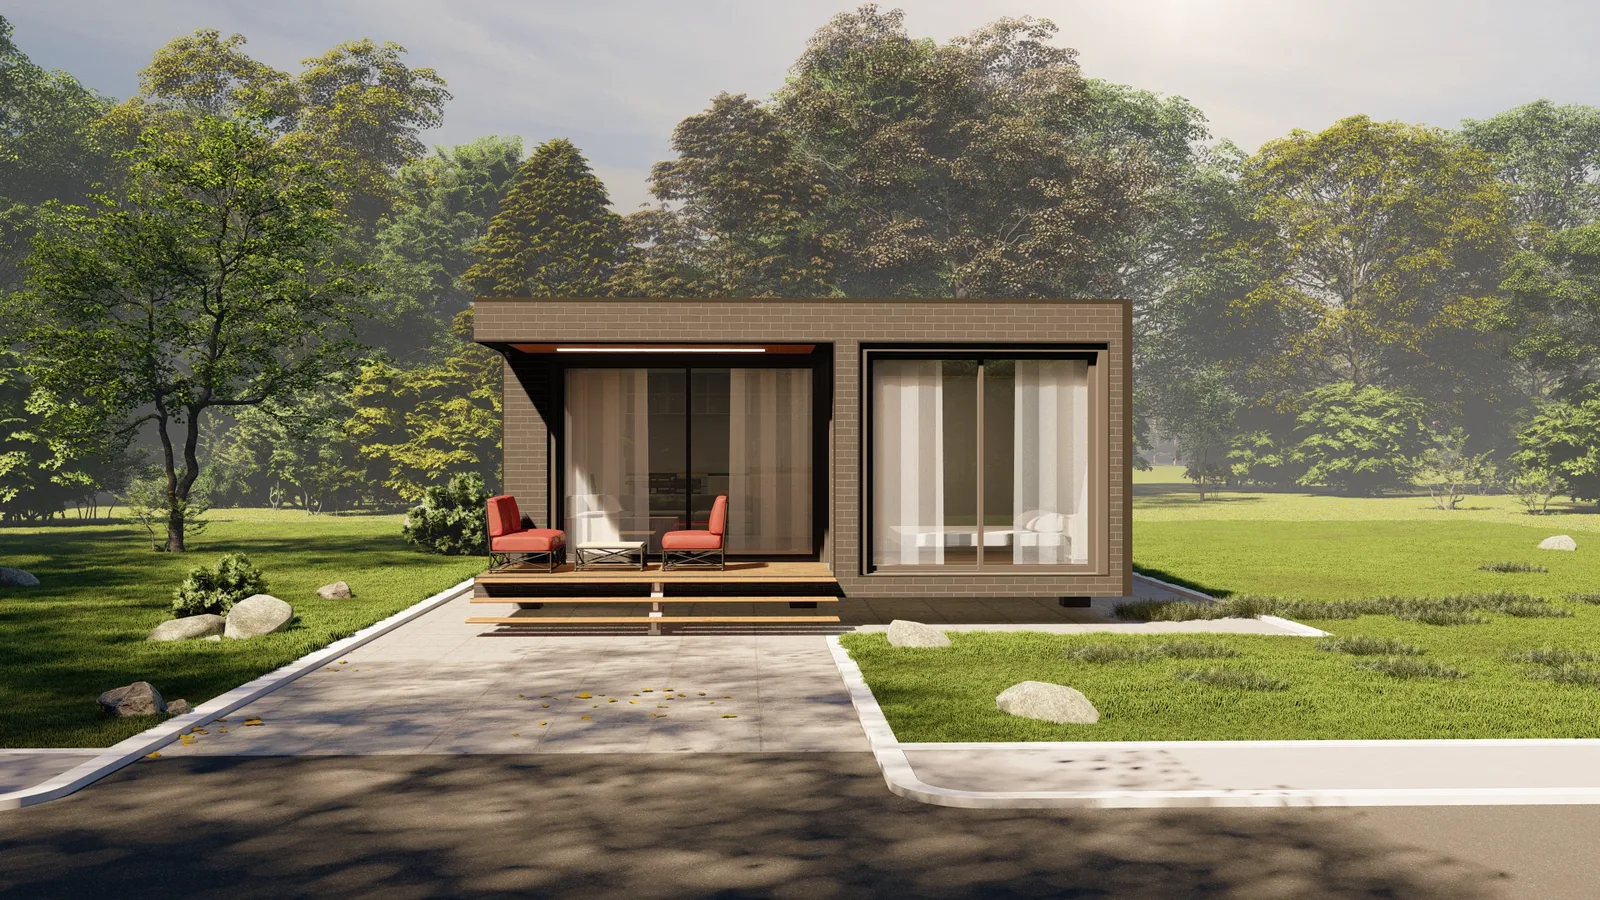
Compact footprint, parking and entrance under one roof.
-
A deep overhang shades the glazing in summer.
Frequently asked questions
Does a bungalow need a larger plot?
Yes – the same living space spreads across one level instead of two, so the footprint is correspondingly larger. Whether your plot allows this depends on the site coverage ratio in the development plan. We check that before the first design; an L-shaped plan often fits more than a first calculation suggests.
Is a bungalow more expensive than a two-storey house?
Per square metre usually somewhat, because the slab and roof area are larger for the same living space. Against that stand the absence of a staircase and stairwell, a simpler build sequence and lower maintenance costs. Over the life of the building the difference narrows considerably.
Is a bungalow automatically accessible?
Being on one level is not the same as being accessible. We plan step-free and with generous door widths as standard. Genuine accessibility to DIN 18040-2 additionally requires defined manoeuvring areas, a bathroom cut to suit and reachable controls – we plan that in from the start on request.
Which roof form suits a bungalow?
All three are possible. A flat roof emphasises the horizontal line and can be greened or covered with photovoltaics. A hipped roof reads more calmly and is prescribed in many development areas. A shallow pitched roof creates additional storage above the ceiling. What is permitted is set out in the development plan.
From a design to your building is one conversation.
We check the site, the development plan and the budget and tell you honestly what is feasible. Without obligation and without sales pressure.