Modular house
Prefabricated room modules. Freely combined, later extended.
The modular house takes prefabrication to its logical conclusion: instead of flat components, complete room modules are built in the plant – with floors, bathrooms, services and finishes. On site they are assembled like precisely made building blocks. The result is a house that stays more predictable and grows with your requirements.
The hall delivers the finished house
The more steps happen under controlled conditions, the more precise and weather-independent the result. With a modular house the unit leaves the hall almost complete – checked, insulated, fitted out. On the plot we connect the modules; work on site is limited to the connections. For clients that means the shortest route from shell to move-in at maximum manufacturing quality.
Planned to be extended, not just built
A modular house does not have to do everything from day one. Two modules now, a third later – we plan the structural and technical connections so later additions are possible without demolition and without compromise. That suits households whose space requirements will foreseeably change, as well as schemes made up of several identical units.
The same substance as any other house
Modular construction does not mean temporary. Structure, insulation, building services and quality control match what we build into every detached house – including the Efficiency House 40 standard. The difference lies in the manufacturing process, not in the substance.
What matters with this type
-
01
Finished in the hall
The module leaves the plant with floors, bathroom, services and finishes in place. On site the units are connected, not fitted out.
-
02
Designed to be extended
Two modules today, a third later. We size the structure and connections so an addition remains possible without demolition.
-
03
Short time on site
Because the fit-out happens in the plant, work on site is limited to foundations, crane and connections.
-
04
Relocatable too
Modules can be detached and re-erected elsewhere – relevant for leasehold sites, interim use or a later change of location.
What we design and build
Built and planned projects shown as inspiration – not an order catalogue. Every project is drawn anew for its site.
-
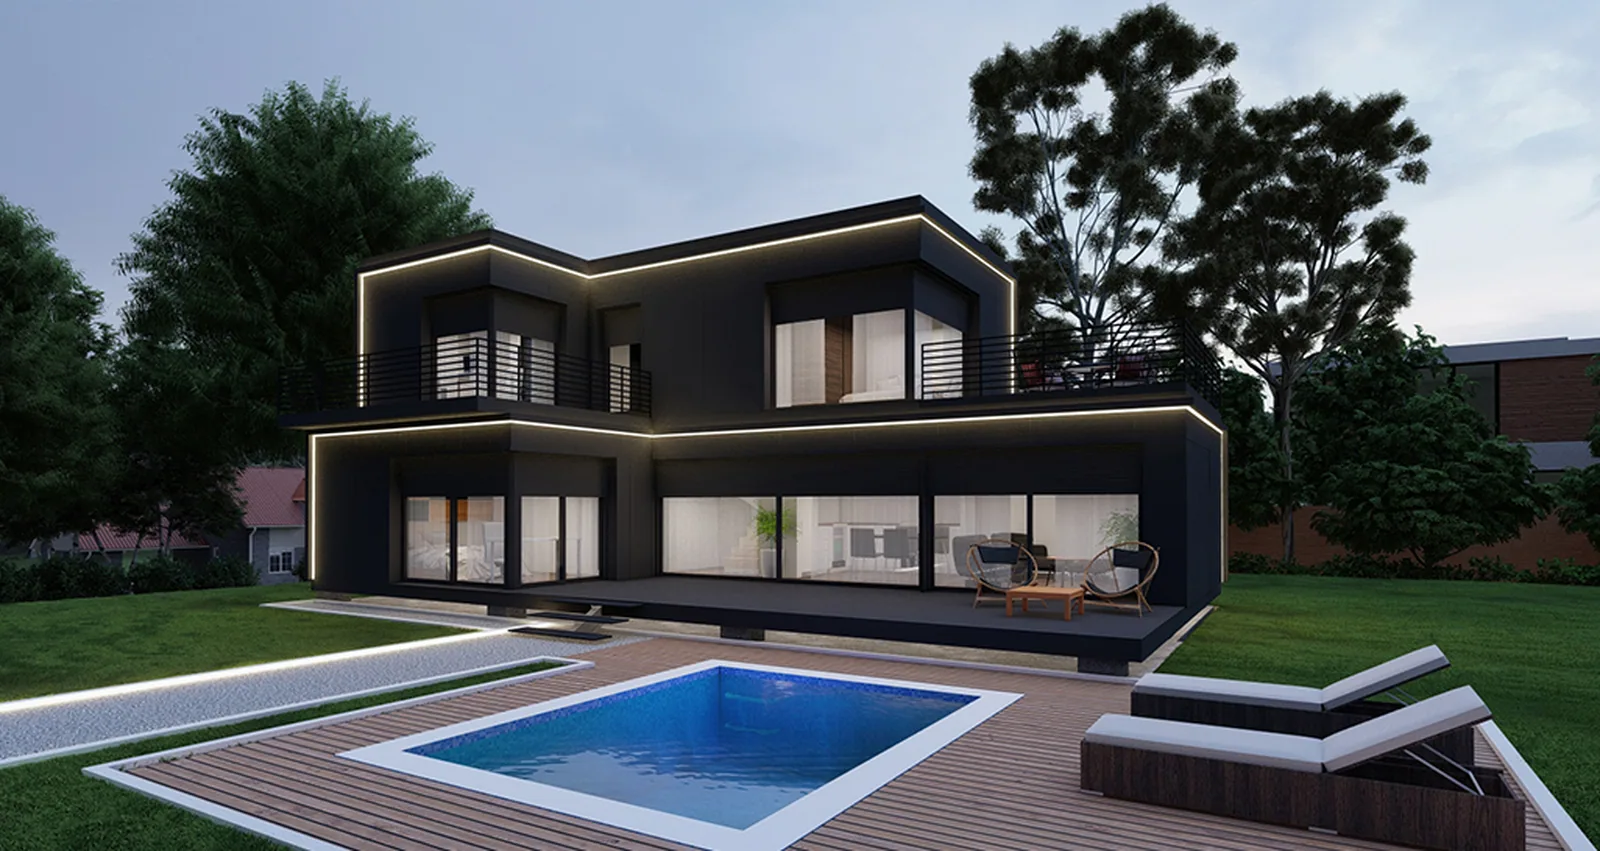
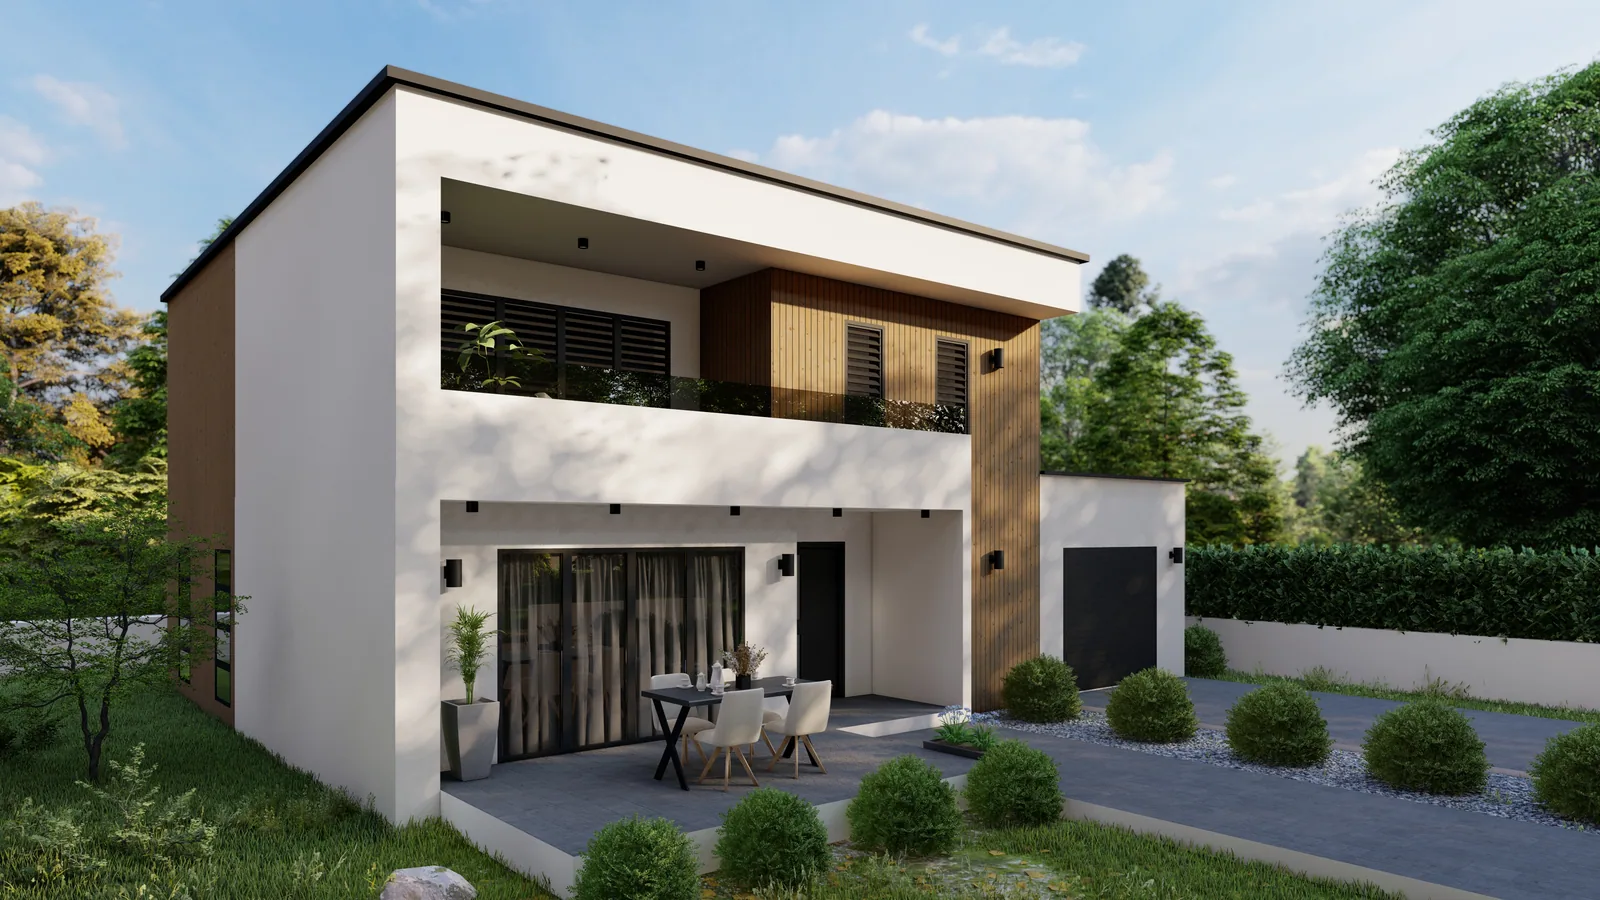
Two levels of stacked modules, the upper offset against the lower.
-
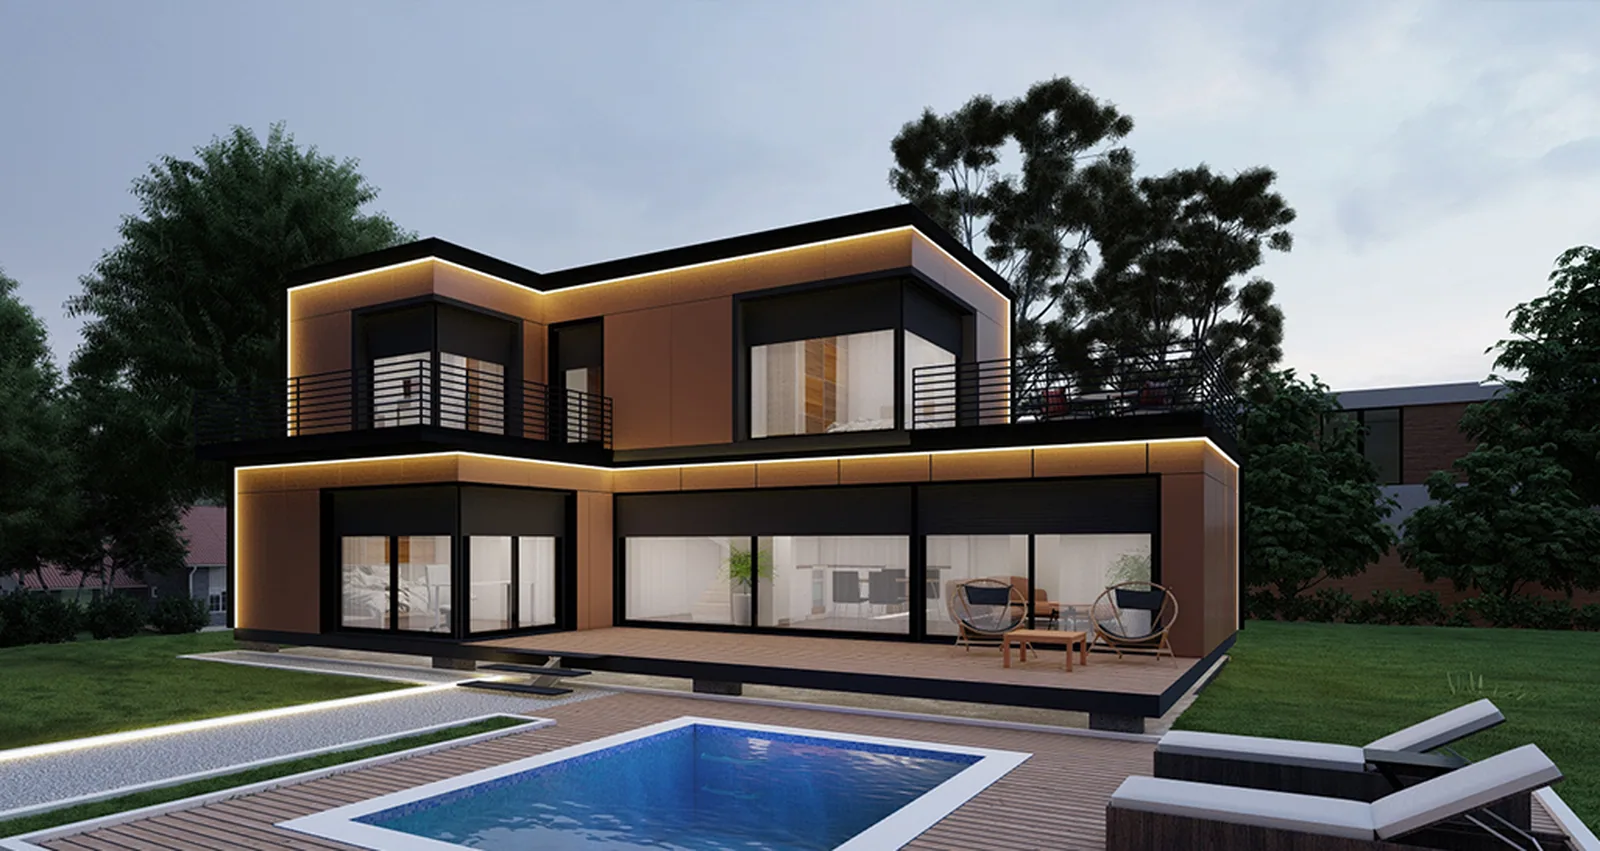
Warm timber cladding over a clear modular geometry.
-
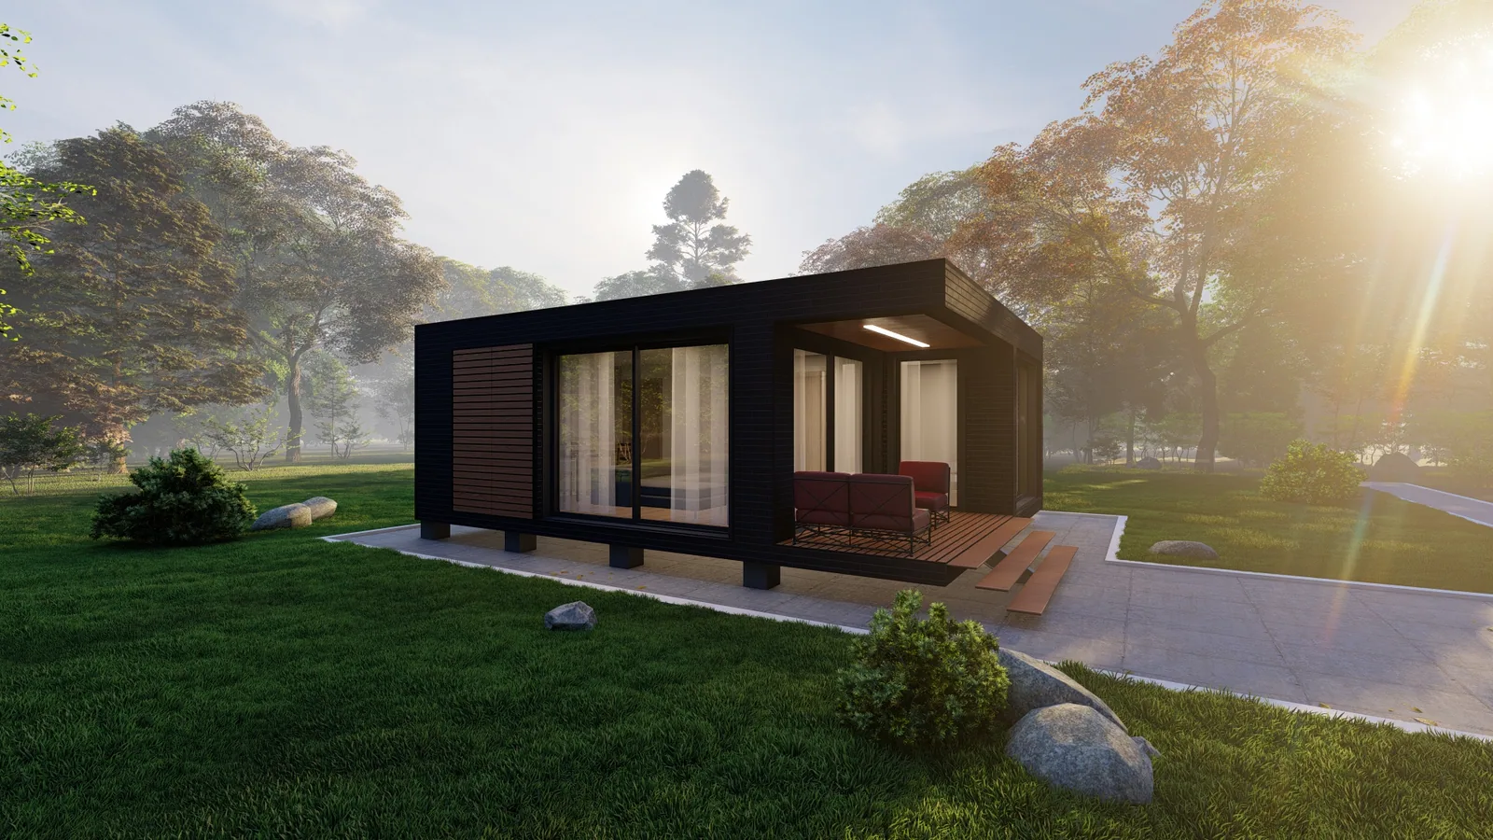
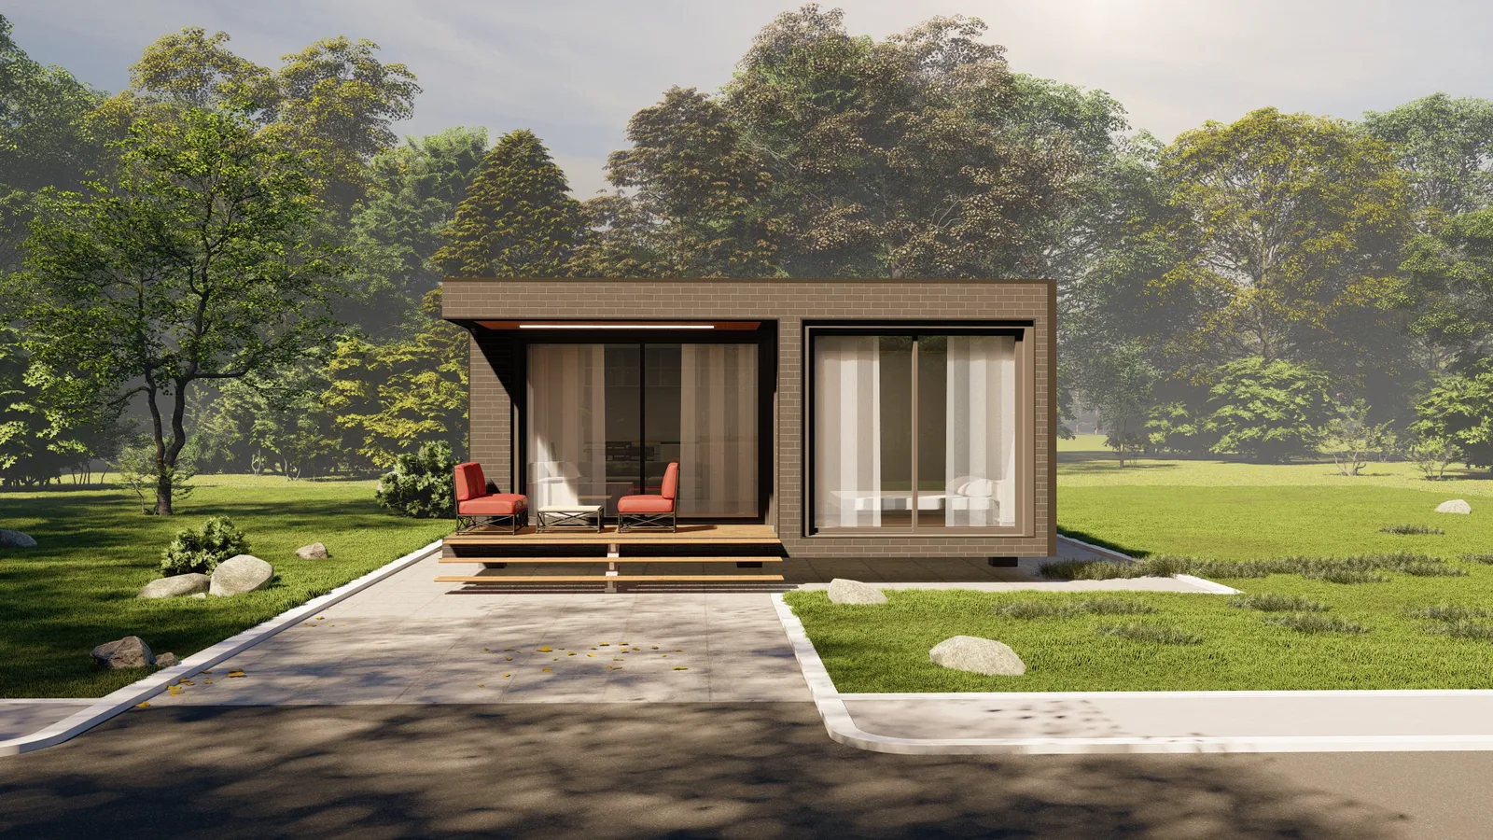
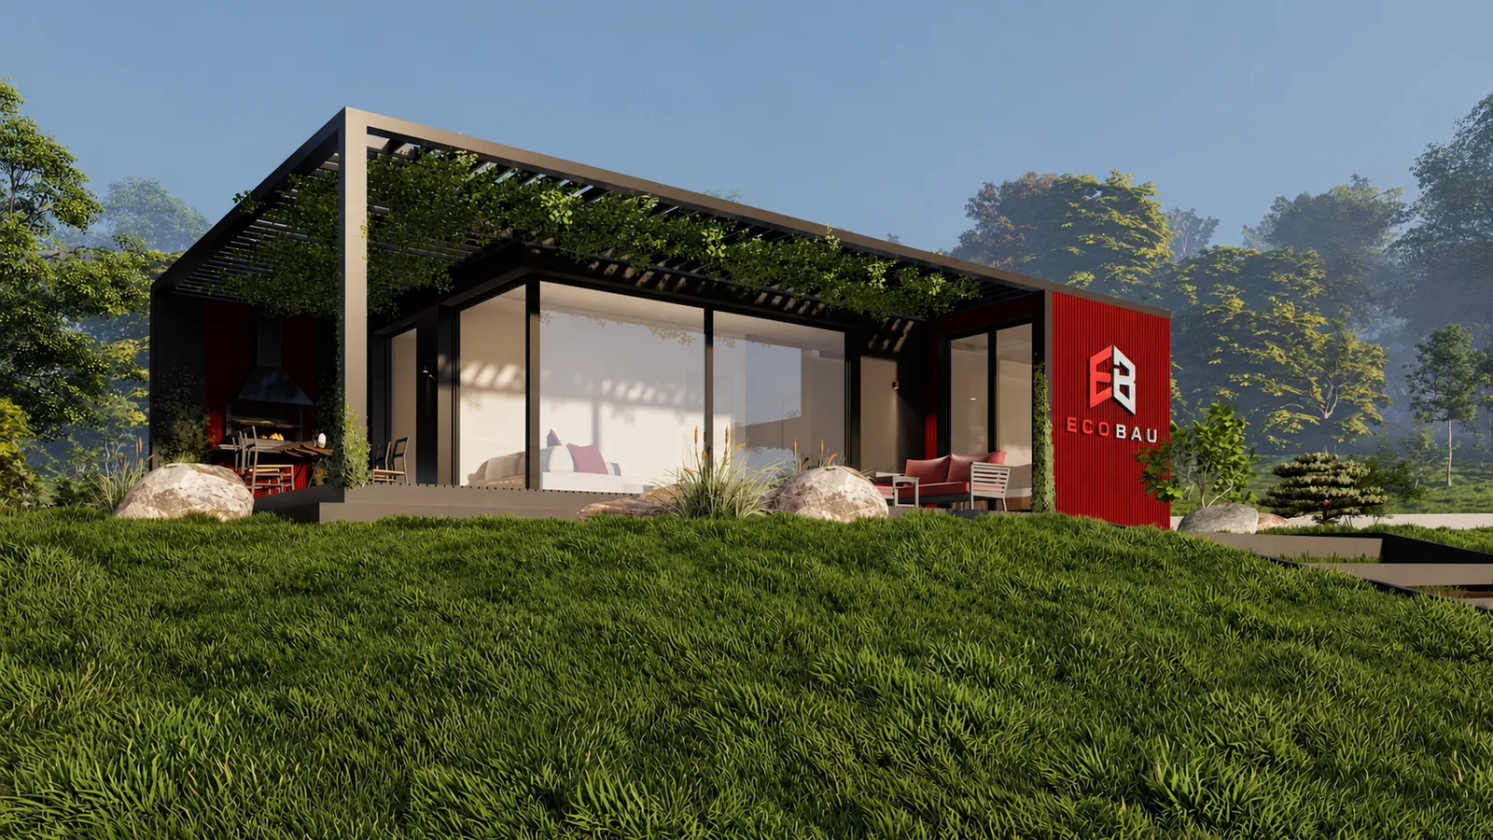
A single room module with a terrace in front – the smallest unit.
-
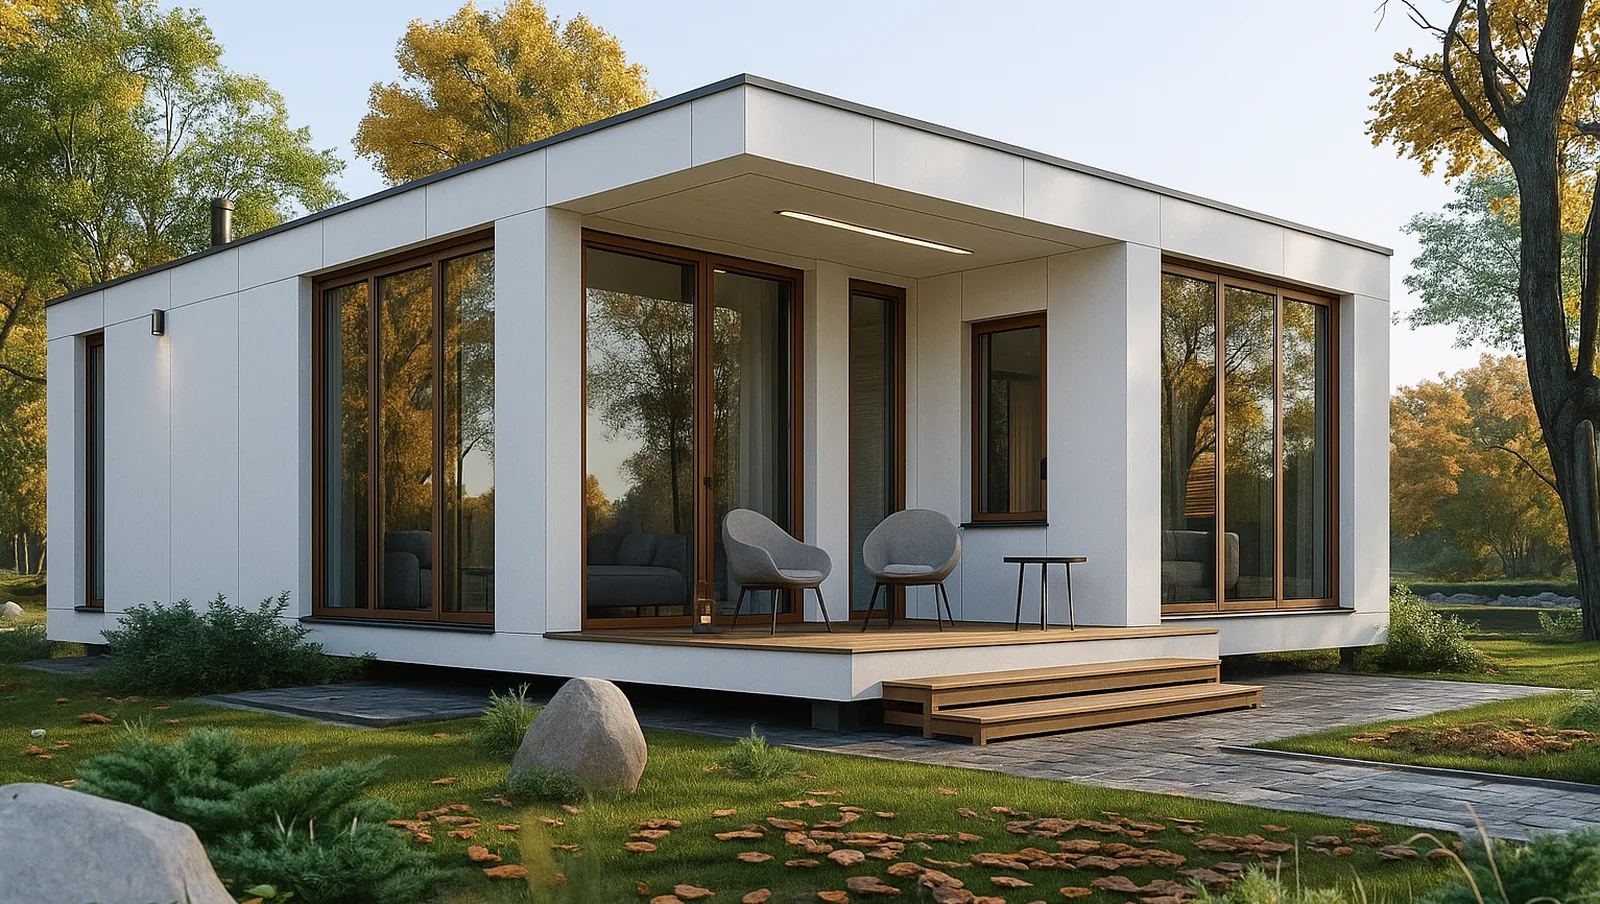
Full-height glazing across the whole module width, covered deck in front.
-
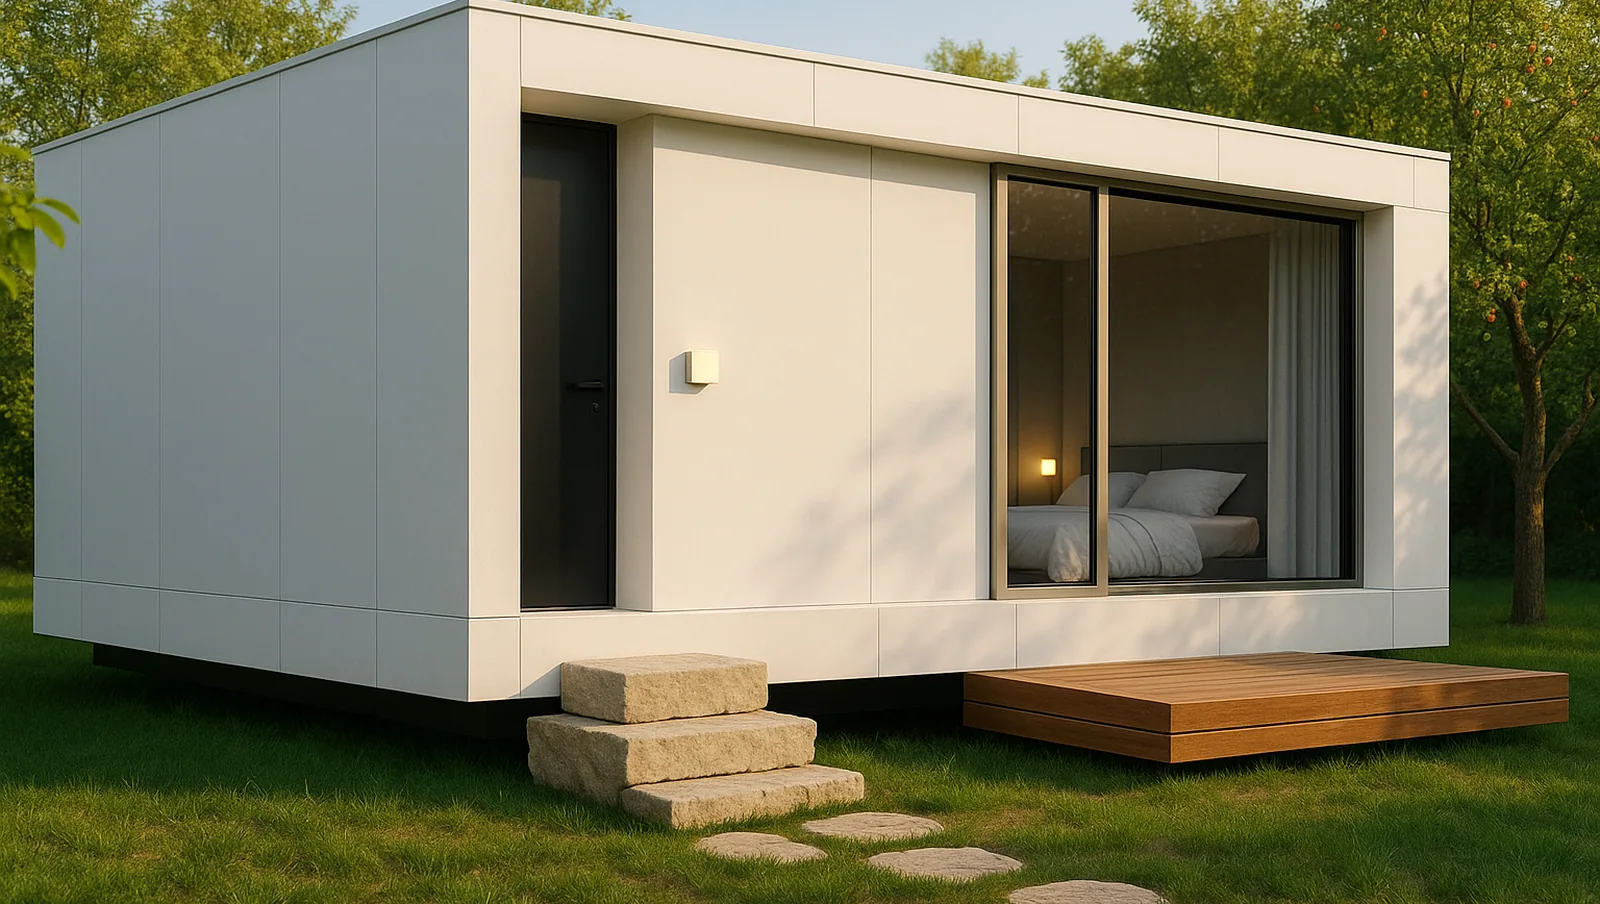
A raised single module – set without a continuous slab.
-
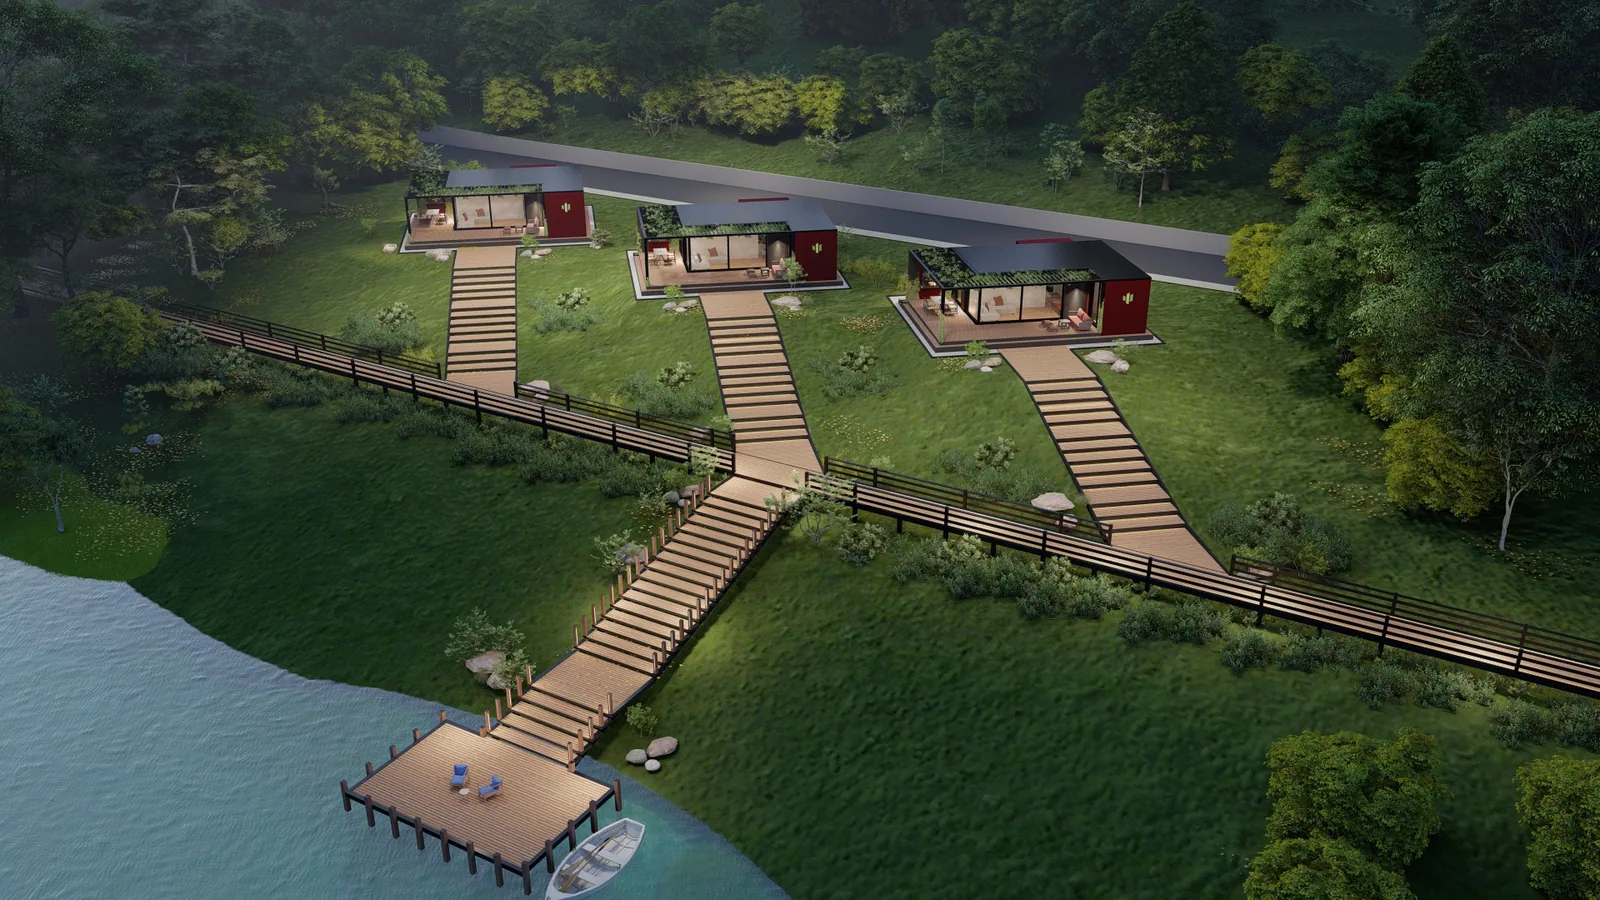
Several identical modules as a scheme, connected by walkways.
Frequently asked questions
How does a modular house differ from a classic prefab house?
In timber frame construction, flat wall, floor and roof elements are delivered and joined into a house on site; the fit-out follows on site. With a modular house, three-dimensional room cells are built that leave the plant almost complete – including bathroom, floors and finishes. On site they are only set and connected.
Can you tell the modules apart?
From outside, generally not. Façade, roof edge and window formats run across the module joints. Inside, a partition at a module boundary can be slightly thicker; where a continuous room is wanted, we place the joint into a wall or a cupboard.
Can a module really be added later?
If it is planned from the start, yes. We size the structure, foundations and the heating, water and electrical connections so a further module can be docked on. Without that preparation an extension becomes expensive – which is why we ask about it at the first meeting, even if it is not yet relevant.
Does the site need special access?
Yes, and it is the most important point. Modules are delivered whole by low-loader and set with a mobile crane. Access, turning radii, overhead lines and the crane standing area are checked before contract. Where that is not possible, timber frame construction with flat elements is the better route.
From a design to your building is one conversation.
We check the site, the development plan and the budget and tell you honestly what is feasible. Without obligation and without sales pressure.