

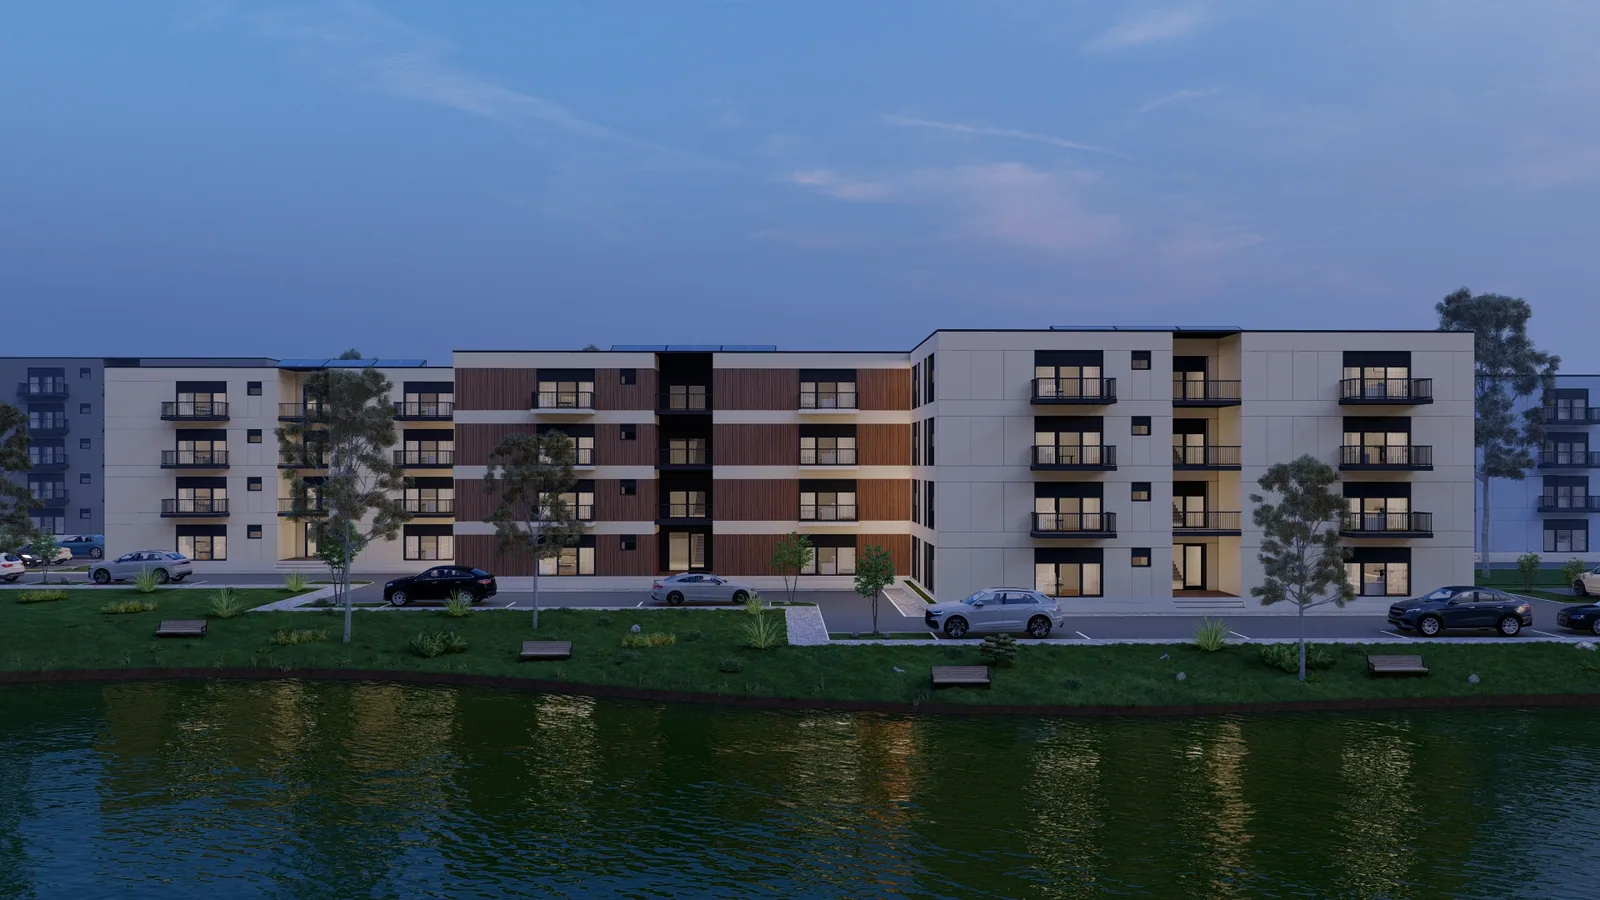
Apartment buildings
Several dwellings. One well-considered building.
The apartment building is the answer to rising land prices and scarce housing: several full dwellings in one efficiently planned building. Whether for your own family plus rented units, as an investment or as multi-generational living – we plan it with the same precision as a detached house, only at a larger scale.
Viability through prefabrication
The larger the building, the stronger the advantage of prefabrication. Wall and floor elements for all dwellings are produced in parallel in the plant, checked and dimensionally accurate, and erected storey by storey on site. That shortens the build considerably compared with conventional masonry – and for an investment property every week saved means rental income starting earlier.
Acoustic and fire protection between the units
What distinguishes an apartment building from a detached house are the requirements for protection between the dwellings. We build party walls as twin leaves with separated stud layers, decouple the floor build-ups and design every junction so that sound finds no flanking path. The fire resistance periods of loadbearing elements follow the building class and are demonstrated.
From site to mix of uses
Not every apartment building is only housing. Commercial units at ground level, an underground car park, differently sized flats for different tenants – the mix of uses determines access, structure and consent. We settle it at the start, because changing it later is expensive.
What matters with this type
-
01
Prefabrication scales
The larger the building, the stronger the advantage. Wall and floor elements for all units are produced in parallel and erected storey by storey.
-
02
Acoustic and fire protection designed in
Twin-leaf party walls with separated stud layers, decoupled floor build-ups and tested junction details – demonstrated, not estimated.
-
03
For owner-builders and investors
Whether your own flat plus rented units, an investment property or multi-generational living – the mix of uses drives the layout.
-
04
Shorter build, earlier income
Erecting prefabricated elements markedly shortens time on site compared with conventional masonry construction.
You decide how far we build
Structural shell, shell with a weathertight envelope, or the finished building – the scope is fixed before contract so the interface with your other trades is unambiguous.
-
01
Structural shell
Foundations, loadbearing walls, columns, floors and stair cores. The structure stands, surveyed and structurally certified – the fit-out stays with you or your trades.
-
02
Shell with envelope
Plus roof, façade, windows and doors. The building is closed and weathertight, so the fit-out can start independently of the weather.
-
03
Turnkey
Plus every finishing trade through to handover – drylining, screed, building services, surfaces. One contact, one contract, one date.
What we design and build
Built and planned projects shown as inspiration – not an order catalogue. Every project is drawn anew for its site.
-
Four storeys, continuous balcony layers towards the sunny side.
-
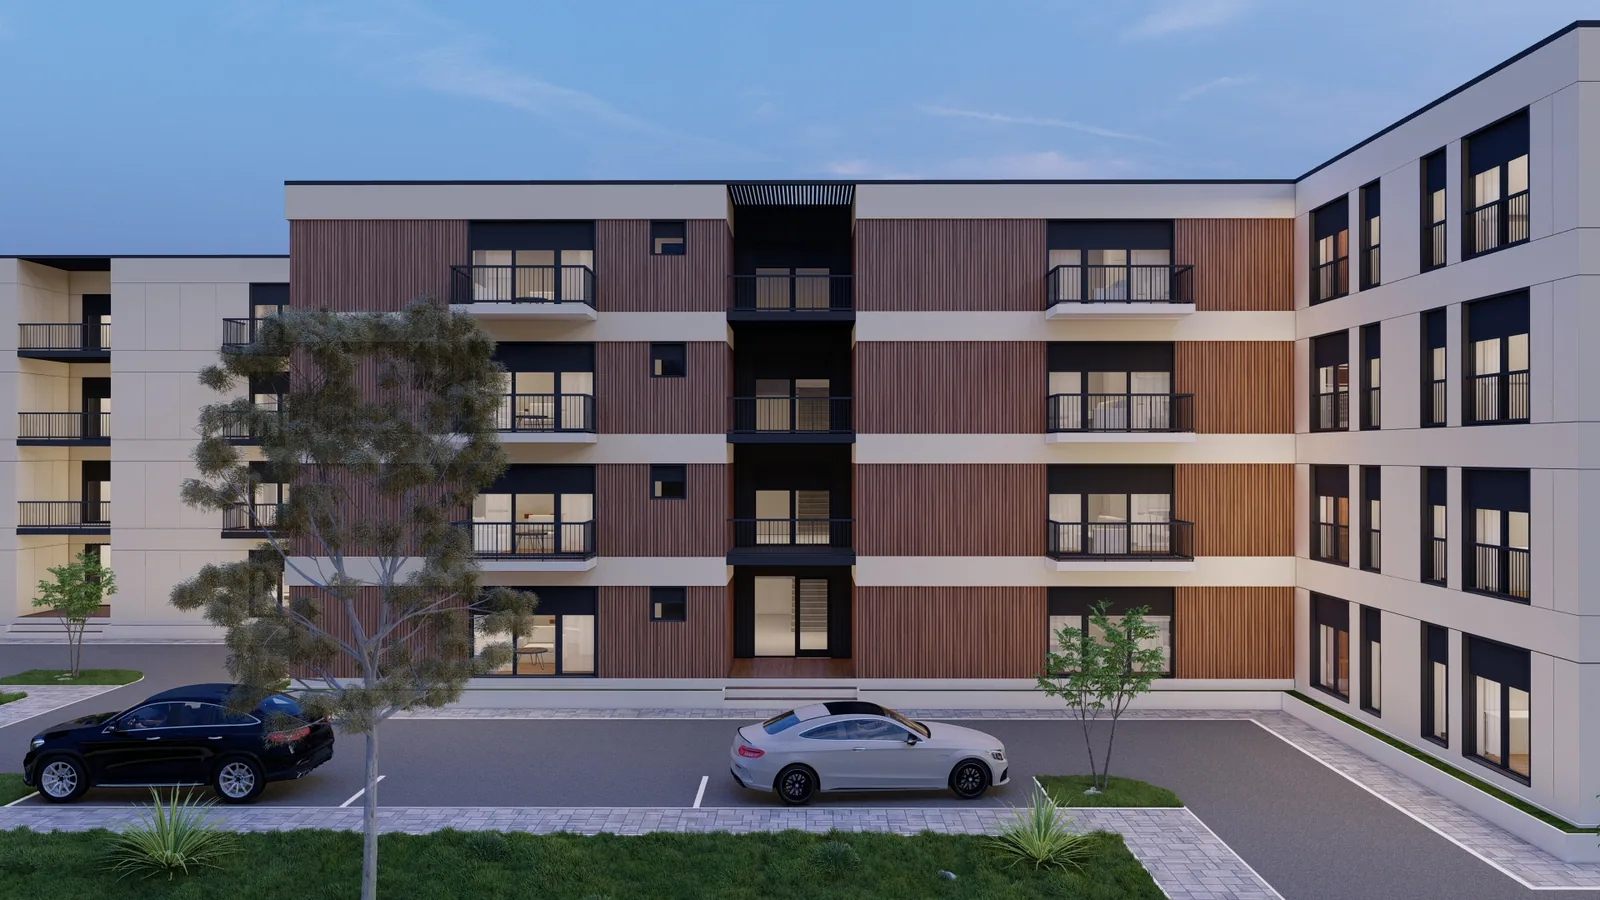
Timber and render alternate to articulate the long street façade.
-
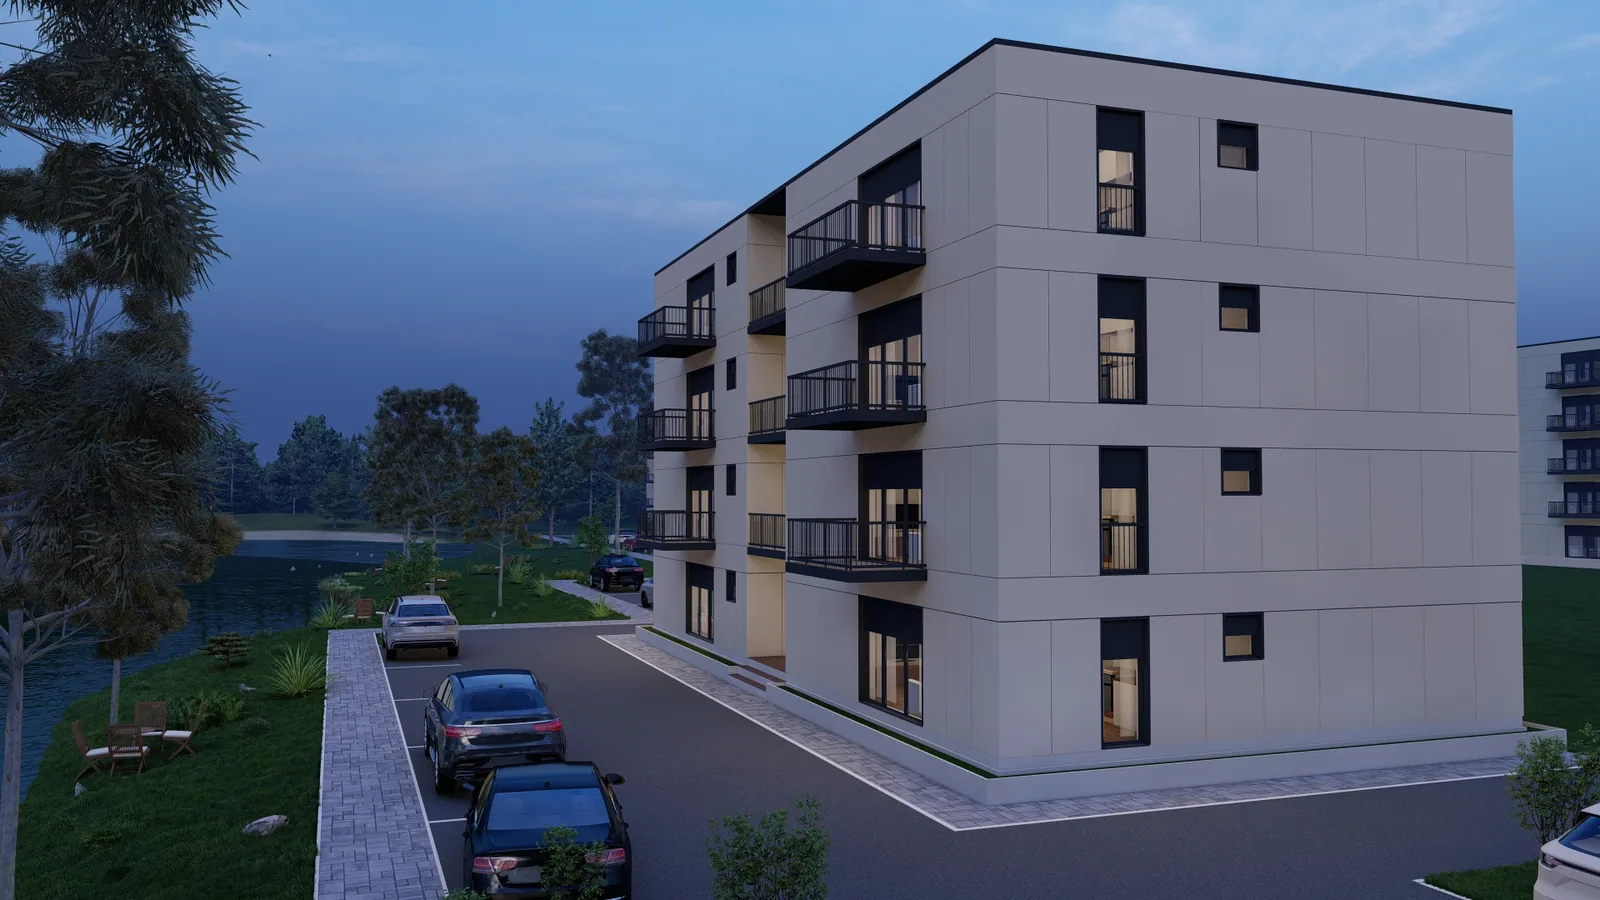
A compact volume on the street edge, outdoor space towards the courtyard.
-
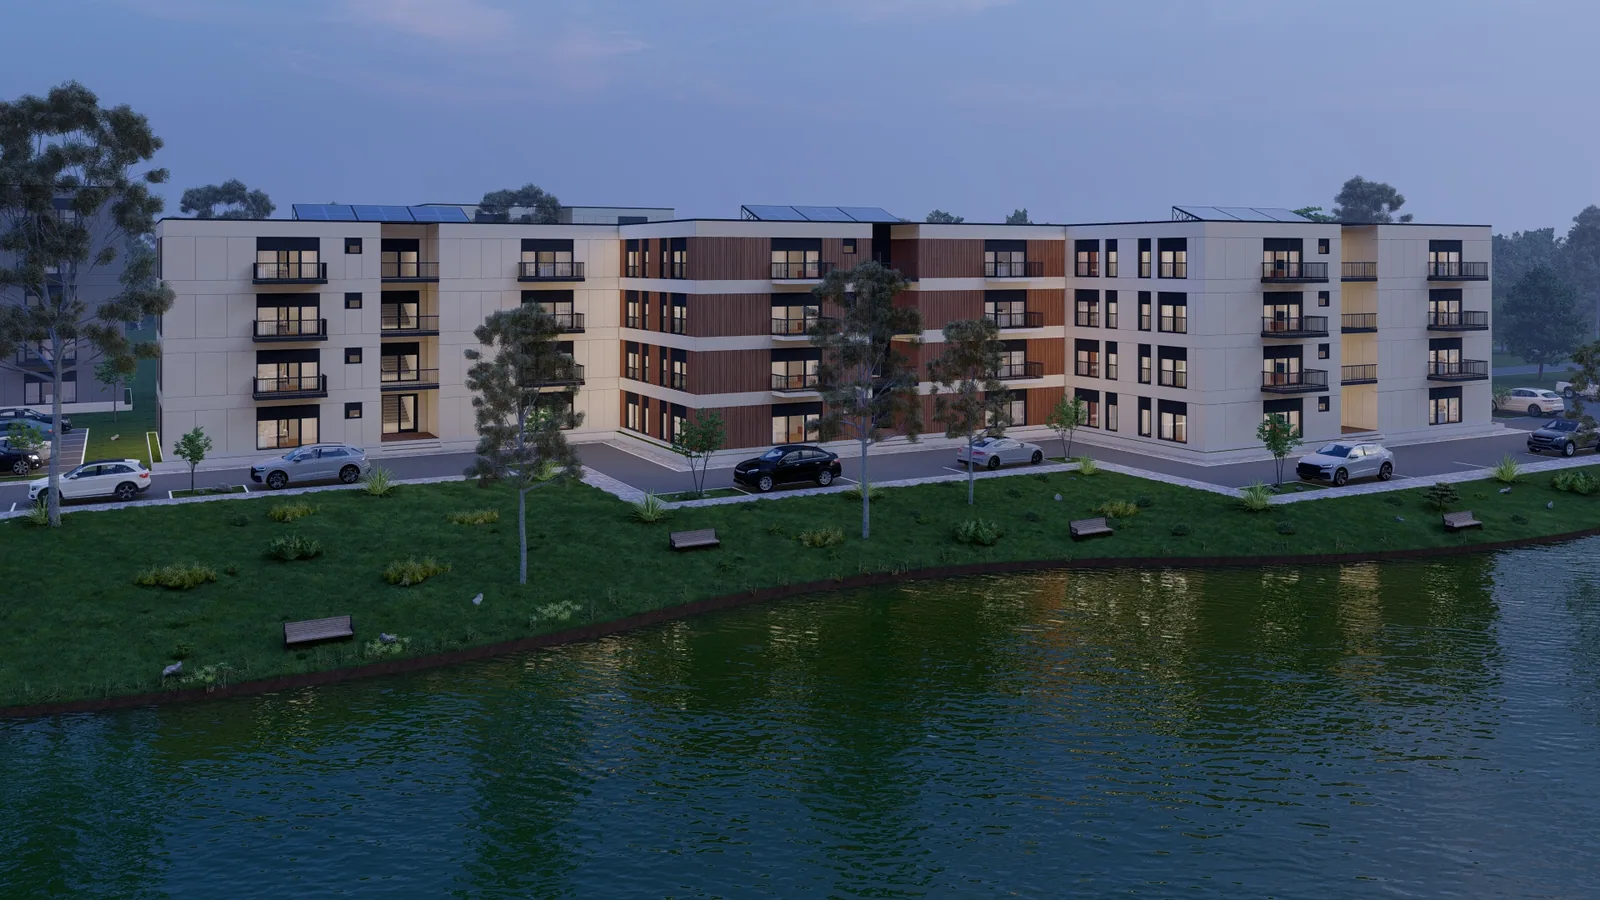
A long scheme with full-surface photovoltaics – yield for communal power and heating.
-
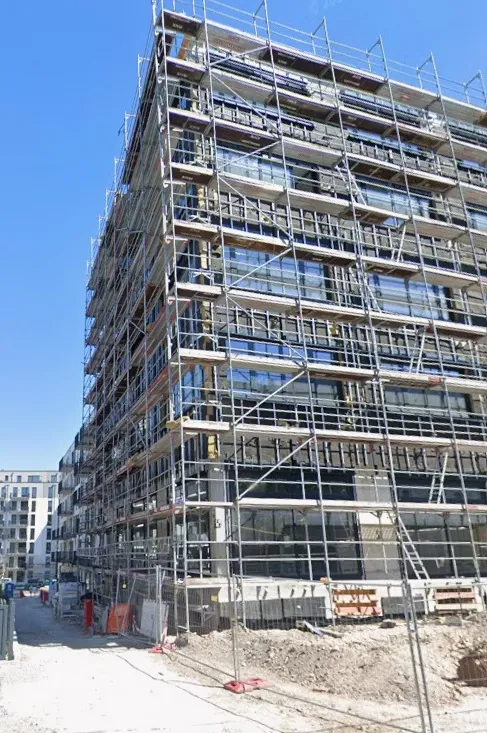
Shell and fit-out
Stuttgart: residential and commercial building, 70 dwellings across seven upper floors, three-level underground car park, commercial units at the base. Shell and fit-out.
Frequently asked questions
Is an apartment building in timber even permitted?
Yes. German state building codes now allow timber construction up to building class 5, in some cases beyond. What matters are the required fire resistance periods of the loadbearing elements and the evidence for the junctions. We clarify what applies in your state and for your number of storeys before design.
How is sound insulation between the flats achieved?
Through twin-leaf party walls with fully separated stud layers, decoupled floor build-ups with a floating screed and carefully designed junction details. We demonstrate the values by calculation and, on request, measure after completion.
Does timber construction pay off for an investment property?
The cost per square metre usually falls below that of a comparable detached house through scale. Added to that is time: every week saved means rental income starting earlier. The slimmer external walls also yield additional lettable area for the same external footprint.
Do you also build the shell only?
Yes. We work turnkey as well as on defined work packages – for example shell and envelope while the fit-out stays with you or with other trades. What makes sense depends on the project and on your own capacity.
From a design to your building is one conversation.
We check the site, the development plan and the budget and tell you honestly what is feasible. Without obligation and without sales pressure.