Social & education
Nurseries, schools, clinics. Buildings for many people.
Buildings where many people come together place different demands on design than a home. Fire protection, escape routes, hygiene, accessibility and acoustics are not side conditions – they shape the design from the first sketch. We build day nurseries, kindergartens, schools and medical facilities for municipalities, charitable providers and private clients.
Why timber in nurseries and schools
Exposed timber surfaces buffer humidity and damp down sound – two properties that are immediately noticeable in densely occupied rooms. Then there is the programme: prefabricated elements can be erected in tight windows, for instance during closures. And finally the carbon footprint, which municipal tenders increasingly take into account.
Requirements first
In a building for children or patients, the requirements come first. How wide must corridors be if they are also to serve as play space? Where do escape routes run when a group room is occupied? Which surfaces are permitted in a clinical area? We settle these questions with authorities and providers before the design is fixed – later changes are particularly expensive here.
Experience in occupied buildings
A considerable share of these projects happens alongside an operation in use. During the interior fit-out at Braunschweig Municipal Hospital we worked across six storeys under strict hygiene requirements, closely sequenced with medical technology, heating, ventilation, plumbing and electrical works. We bring that experience to every comparable project.
Priced for the public sector
Municipal clients need offers that withstand scrutiny: priced item by item, structured to public works rules, with traceable evidence. That is not an extra but part of how we work.
What matters with this type
-
01
Timber suits children
Exposed timber surfaces, vapour-open components and an airtight envelope give a stable indoor climate – a measurable advantage in densely occupied rooms.
-
02
Short build in the holidays
Prefabrication allows tight windows. Where we build at an occupied facility, we set the erection sequence by the operating calendar.
-
03
Priced for public tender
Public clients need robust offers under German public works rules. We price item by item and document transparently.
-
04
Requirements as the design basis
Fire protection, hygiene, escape routes, accessibility – in buildings for many people these come at the start of the design, not the end.
You decide how far we build
Structural shell, shell with a weathertight envelope, or the finished building – the scope is fixed before contract so the interface with your other trades is unambiguous.
-
01
Structural shell
Foundations, loadbearing walls, columns, floors and stair cores. The structure stands, surveyed and structurally certified – the fit-out stays with you or your trades.
-
02
Shell with envelope
Plus roof, façade, windows and doors. The building is closed and weathertight, so the fit-out can start independently of the weather.
-
03
Turnkey
Plus every finishing trade through to handover – drylining, screed, building services, surfaces. One contact, one contract, one date.
What we design and build
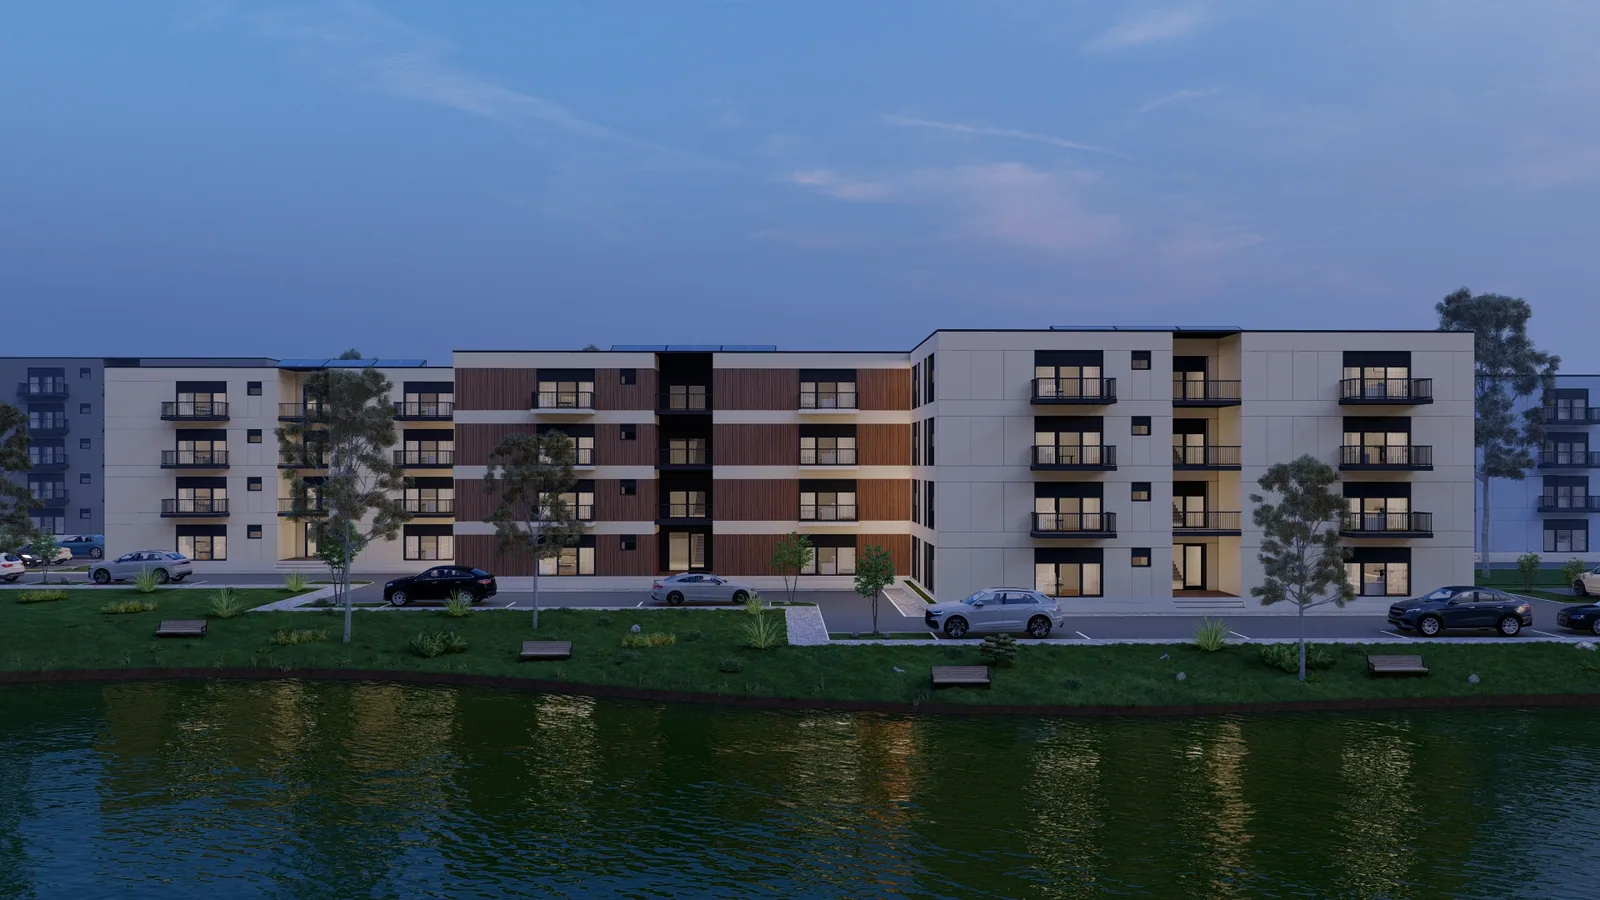
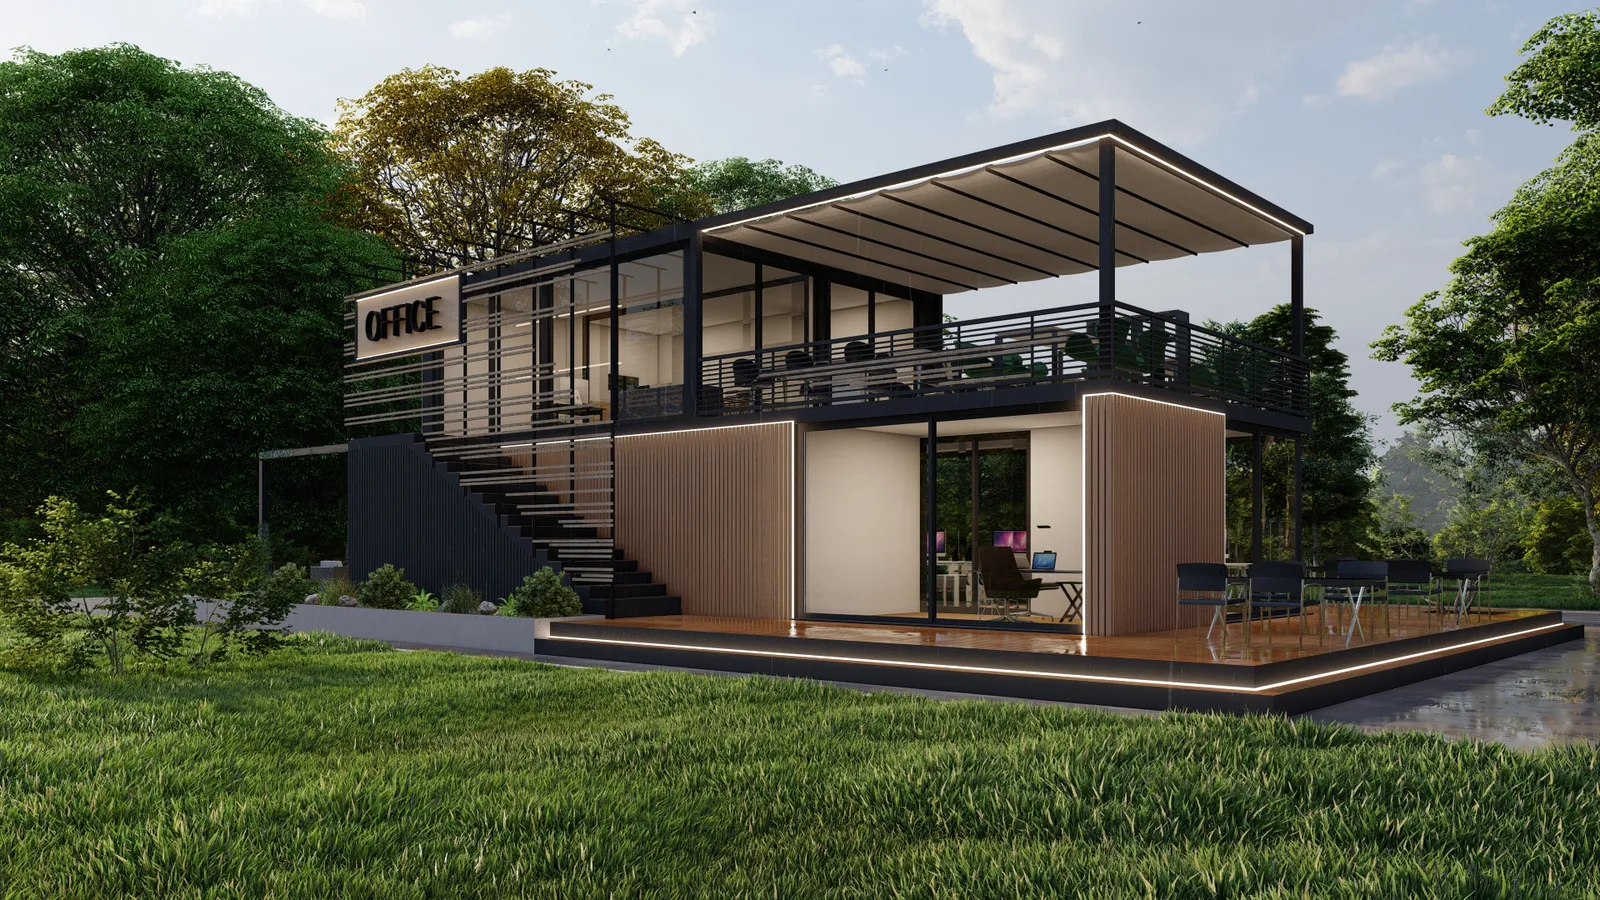
Built and planned projects shown as inspiration – not an order catalogue. Every project is drawn anew for its site.
-
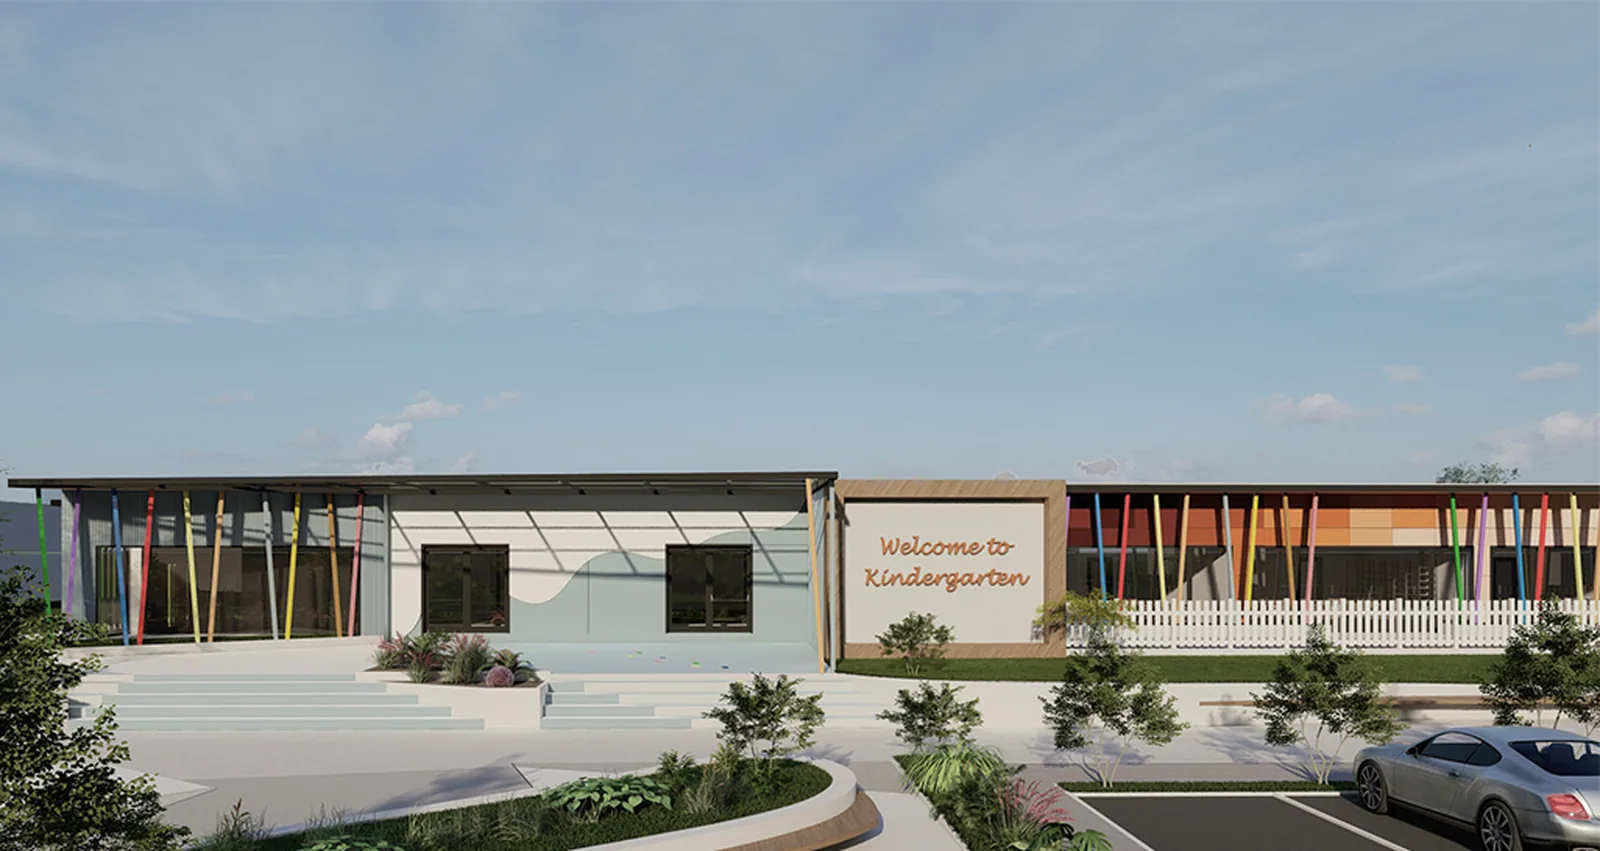
A long single-storey volume, the covered entrance as a meeting point.
-
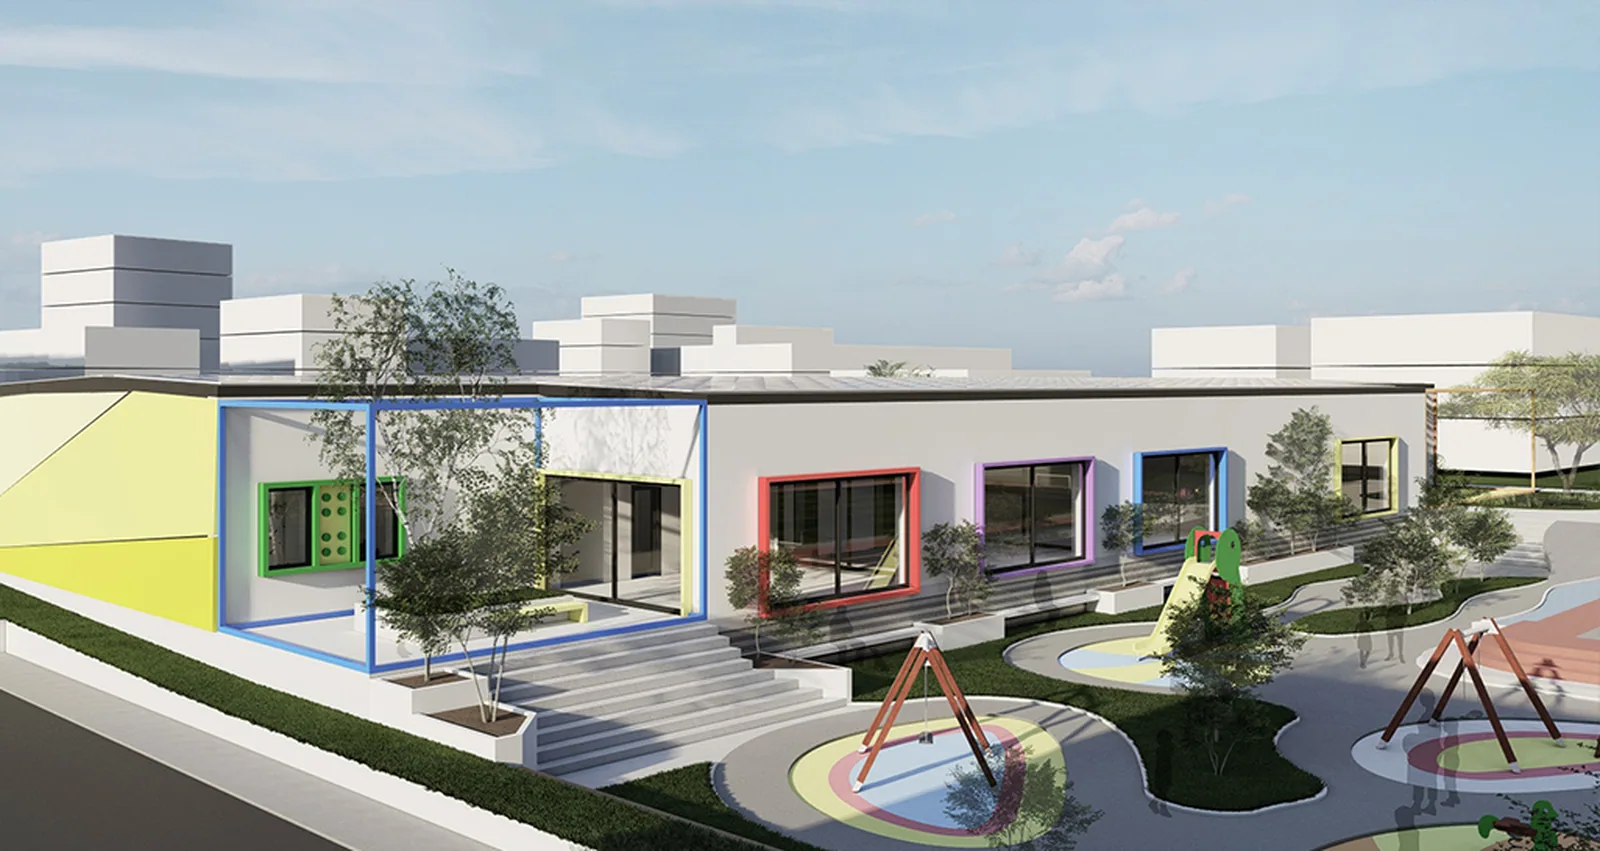
Each group with its own way out, outdoor areas directly connected.
-
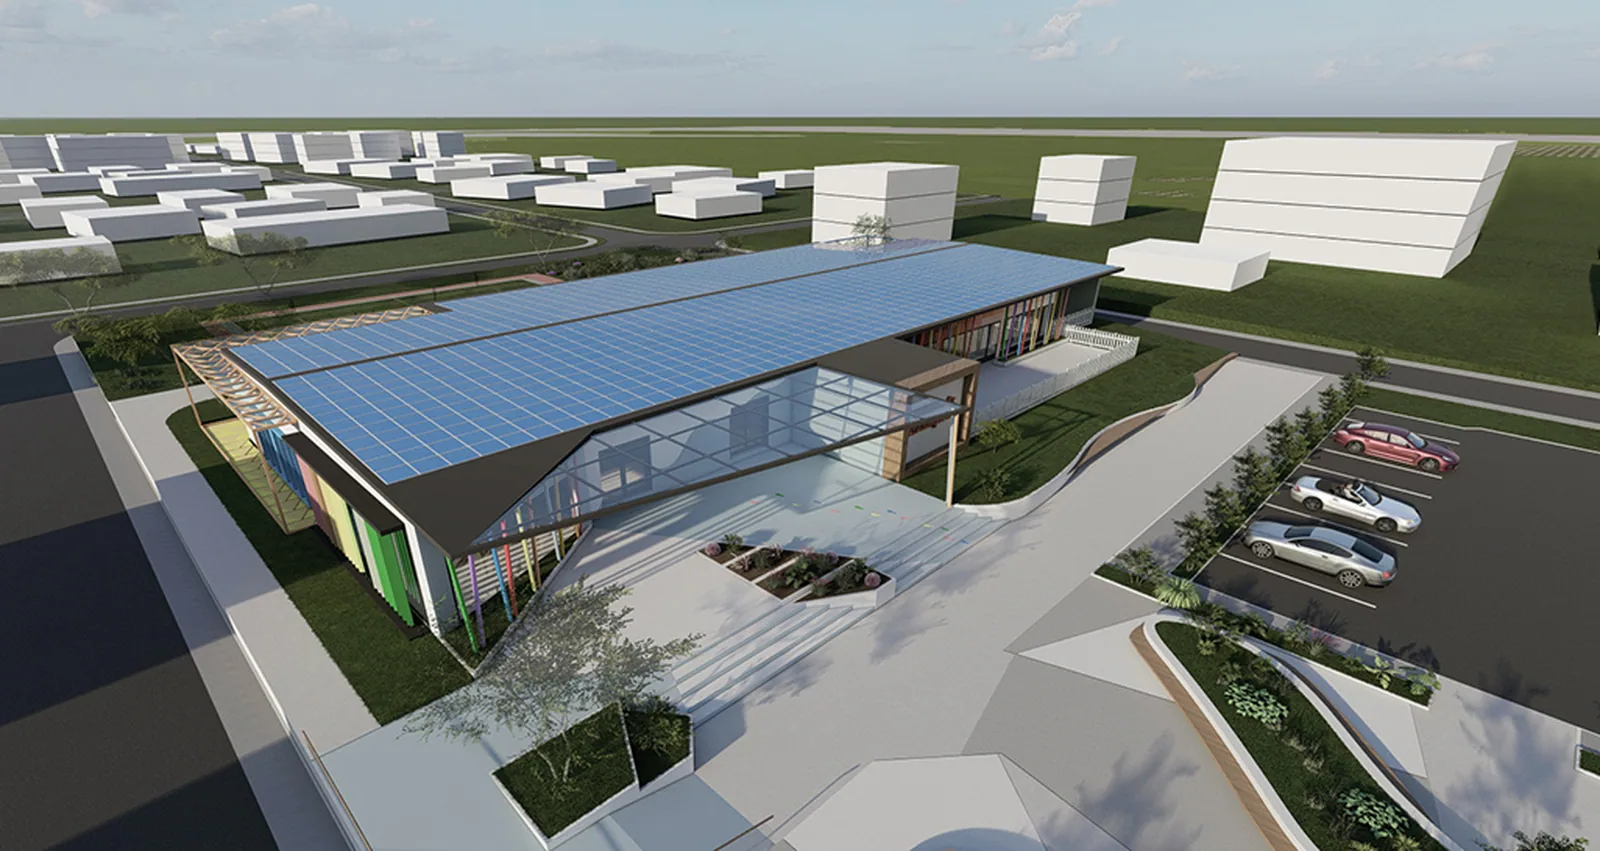
The whole site with separate delivery access, drop-off zone and grounds.
-
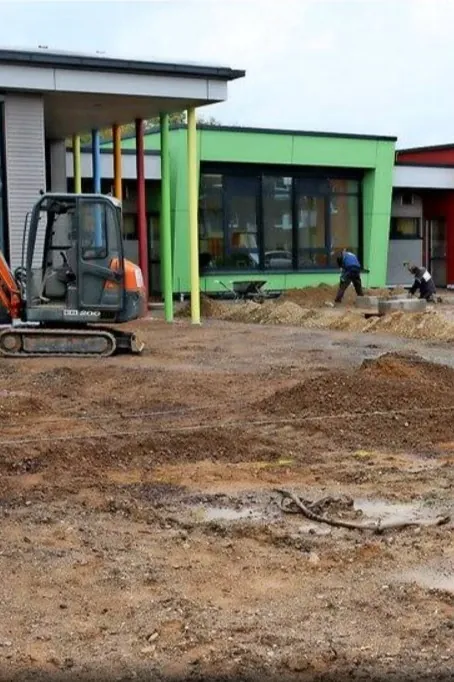
Shell and fit-out
Ronnenberg: new nursery in timber frame construction – single storey, five group areas, quiet rooms, children's bathrooms and wide play corridors. Shell and fit-out.
-
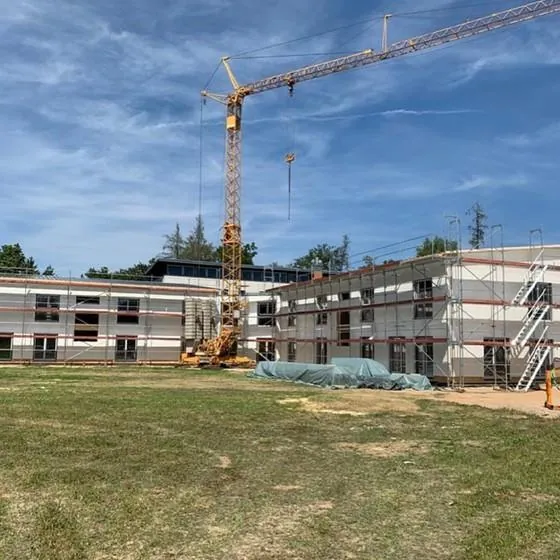
Sulzbach-Rosenberg: kindergarten of around 1,200 m², open areas for learning and play.
-
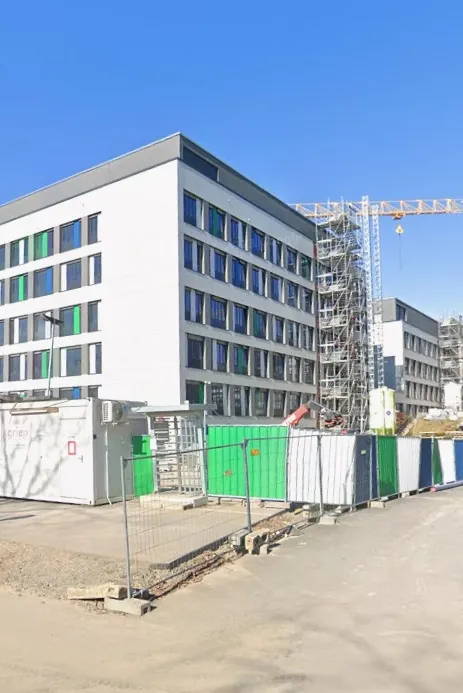
Fit-out only
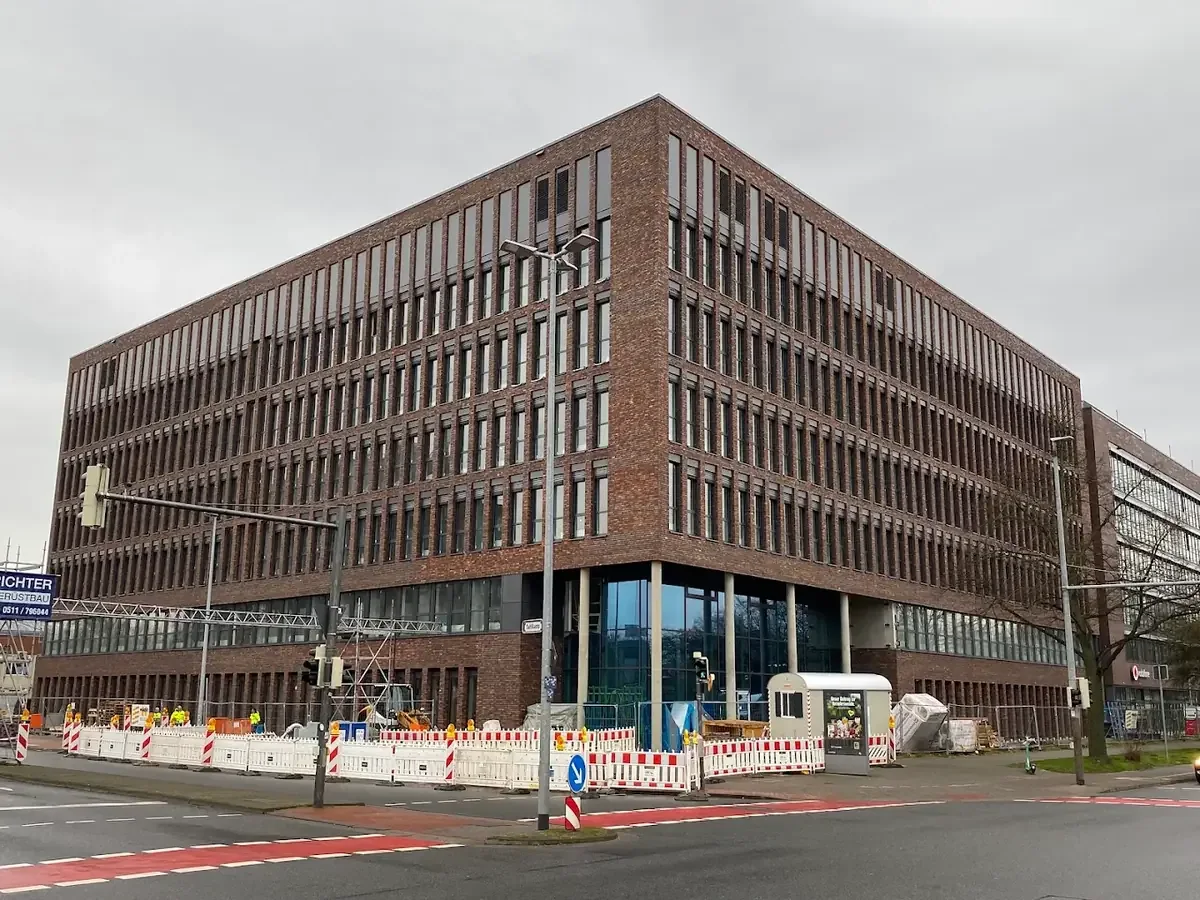
Braunschweig: interior fit-out at the Municipal Hospital from ground to fifth floor – drylining, service walls, hygienic surfaces and fire protection under medical requirements.
Frequently asked questions
Do you build for municipalities and public clients?
Yes. We built the day nursery in Empelde for the town of Ronnenberg. Public procurement under German public works rules is familiar to us – including item-by-item pricing, evidence and the documentation a public handover requires.
Why timber for nurseries and schools?
First for the indoor climate: exposed timber surfaces and vapour-open components buffer humidity, which is noticeable at high occupancy. Second for the programme – prefabricated elements can be erected in tight windows, for instance during holidays. And third for the carbon footprint, which municipal tenders increasingly weight.
Can you work in a facility that stays in use?
Yes. During the interior fit-out at Braunschweig Municipal Hospital operations continued – across six storeys, under strict hygiene requirements and closely sequenced with medical technology, heating, ventilation, plumbing and electrical works. We apply the same approach in schools and nurseries.
Do you take on the shell only or the whole building?
Both. At the nursery in Empelde we carried out shell and fit-out; at Braunschweig Hospital only the fit-out. Which scope makes sense depends on the tender and on the other trades involved.
From a design to your building is one conversation.
We check the site, the development plan and the budget and tell you honestly what is feasible. Without obligation and without sales pressure.