Commercial buildings
Offices, administration, hospitality. Buildings that have to work.
A commercial building is not judged by how it feels to live in but by its use, its programme and its running costs. We plan and build offices and administration buildings, showrooms, practices and hospitality projects – turnkey or in clearly defined work packages.
Designed from the operation outwards
What happens in a building every day decides its structure. A showroom needs large column-free spans and daylight deep into the plan. An administration building needs flexible layouts that can be re-divided without touching the structure. A hotel needs acoustic separation between rooms and services that stay maintainable in full operation. We settle these questions before the façade.
Timber, modular or conventional
We are not a supplier who forces every project into the same method. Where prefabrication brings time and quality, we build in timber or in modules. Where spans, fire requirements or basements argue against it, we build conventionally – or combine both. What matters is what the building has to do.
Also alongside an operation in use
Extensions, second phases and fit-outs in occupied buildings are part of our everyday work. That takes more than craft: coordinated delivery, clean separation, dust and noise protection and a sequence that adapts to the operation rather than the other way round.
You set the scope
Not every client needs the same thing. We build the structural shell on its own, the shell with a closed, weathertight envelope, or the complete building with every trade through to handover. At City Gate Nord in Hanover the commission covered all three stages – groundworks, shell and fit-out from one hand.
What matters with this type
-
01
Use drives the structure
A showroom needs different spans from a cellular office and different services from a hotel. We design from the operation outwards, not from the façade inwards.
-
02
Also while in use
Extensions and second phases next to an occupied building are routine – with coordinated site logistics, dust and noise protection.
-
03
Modular and extendable
Where space requirements fluctuate, modular construction is the flexible answer: add a storey, extend, or re-erect elsewhere.
-
04
Shell or turnkey
You decide the scope: the structural shell alone, the shell with a weathertight envelope, or the finished building with every trade completed.
You decide how far we build
Structural shell, shell with a weathertight envelope, or the finished building – the scope is fixed before contract so the interface with your other trades is unambiguous.
-
01
Structural shell
Foundations, loadbearing walls, columns, floors and stair cores. The structure stands, surveyed and structurally certified – the fit-out stays with you or your trades.
-
02
Shell with envelope
Plus roof, façade, windows and doors. The building is closed and weathertight, so the fit-out can start independently of the weather.
-
03
Turnkey
Plus every finishing trade through to handover – drylining, screed, building services, surfaces. One contact, one contract, one date.
What we design and build
Built and planned projects shown as inspiration – not an order catalogue. Every project is drawn anew for its site.
-
Groundworks, shell and fit-out
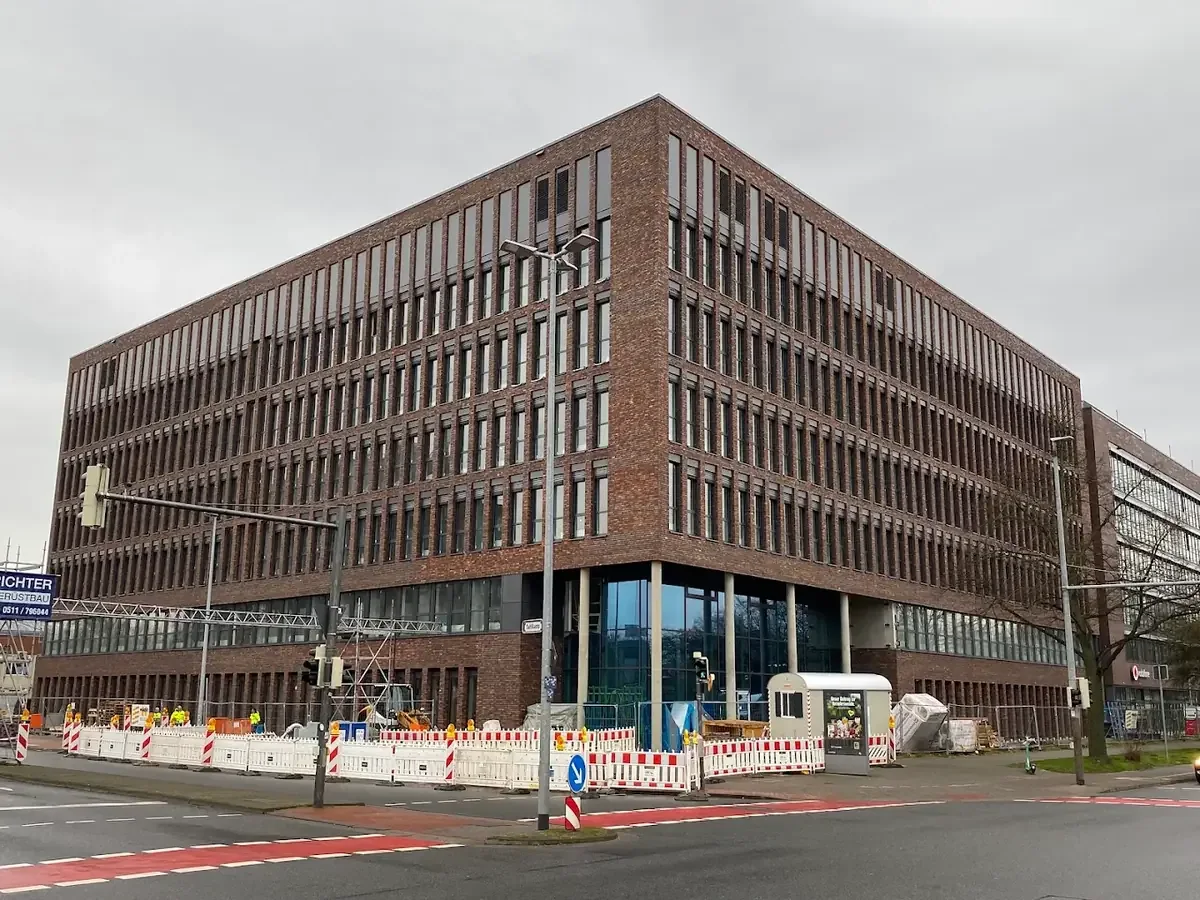
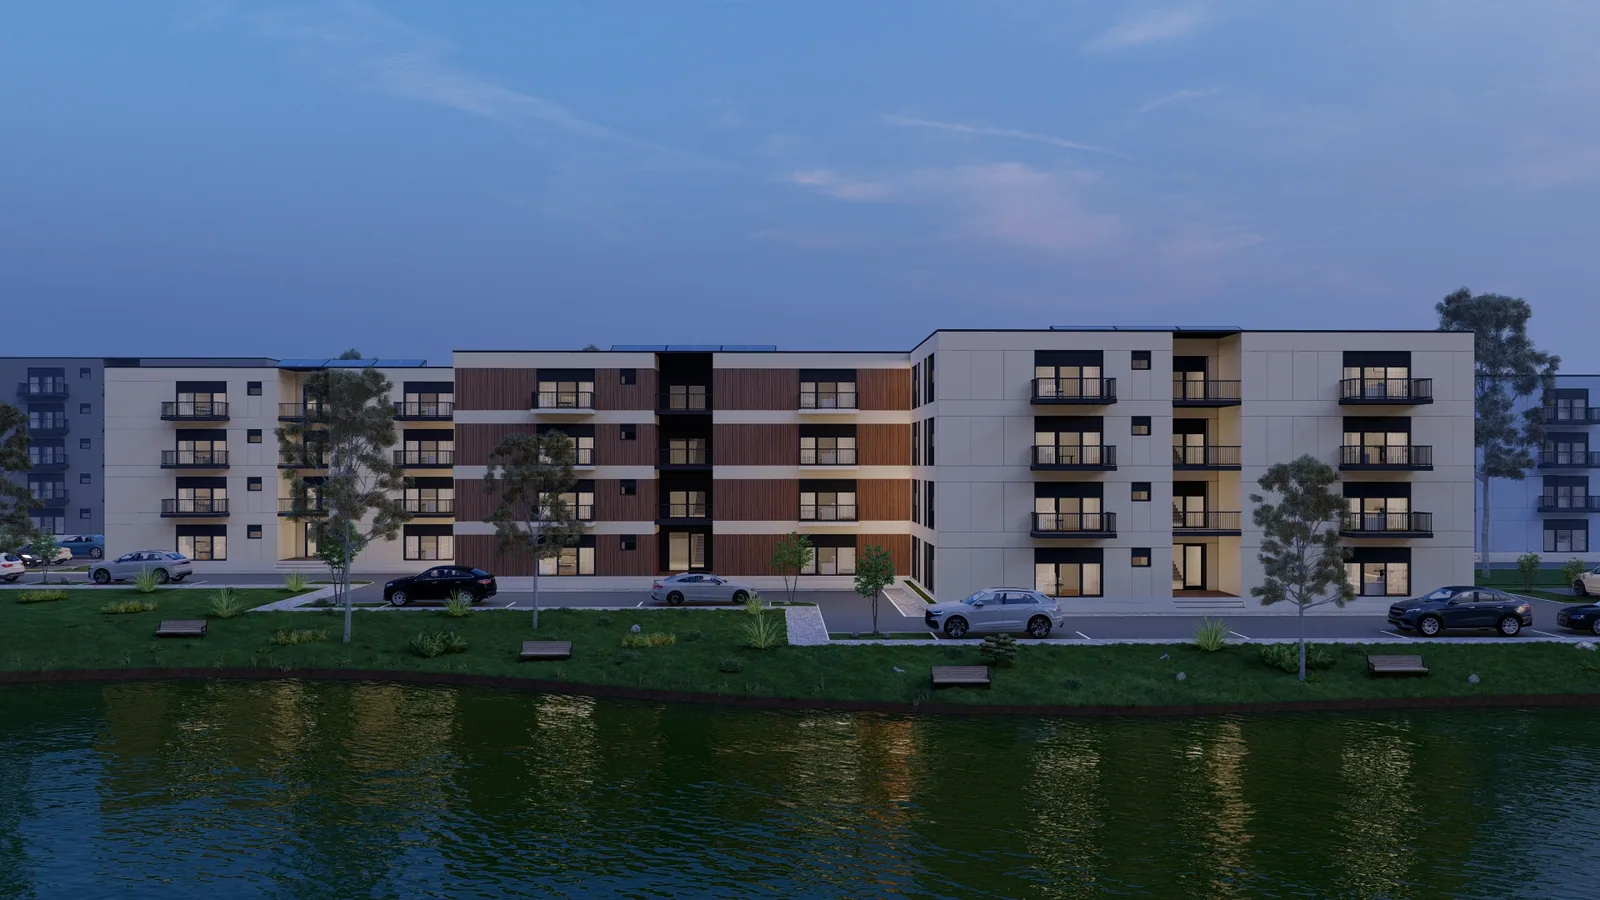
Hanover: second phase of the City Gate Nord administration complex, around 10,500 m² gross floor area across six storeys. Groundworks, shell and fit-out while phase one stayed in use.
-
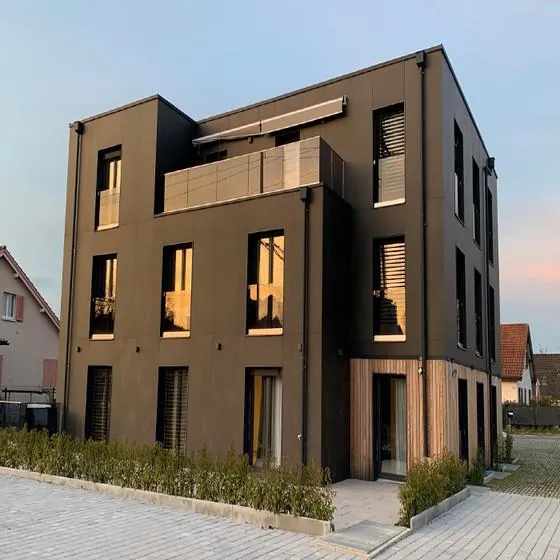
Zurich: hotel across three levels with 16 rooms and 650 m² total area, façade in HPL and timber.
-
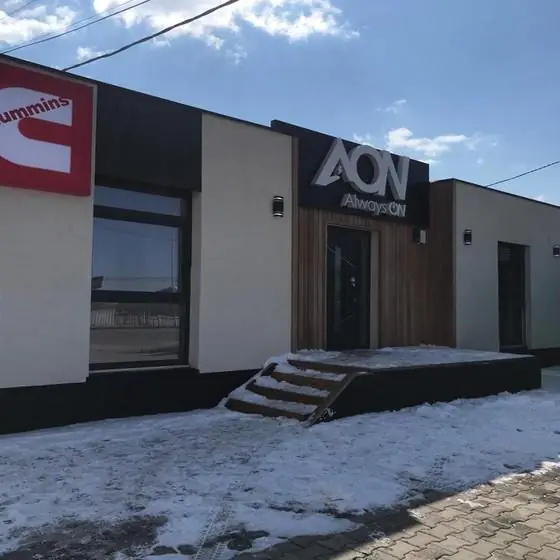
Pristina: commercial building with 105 m² usable area – showroom to the street, kitchen, storage and sanitary areas behind.
-
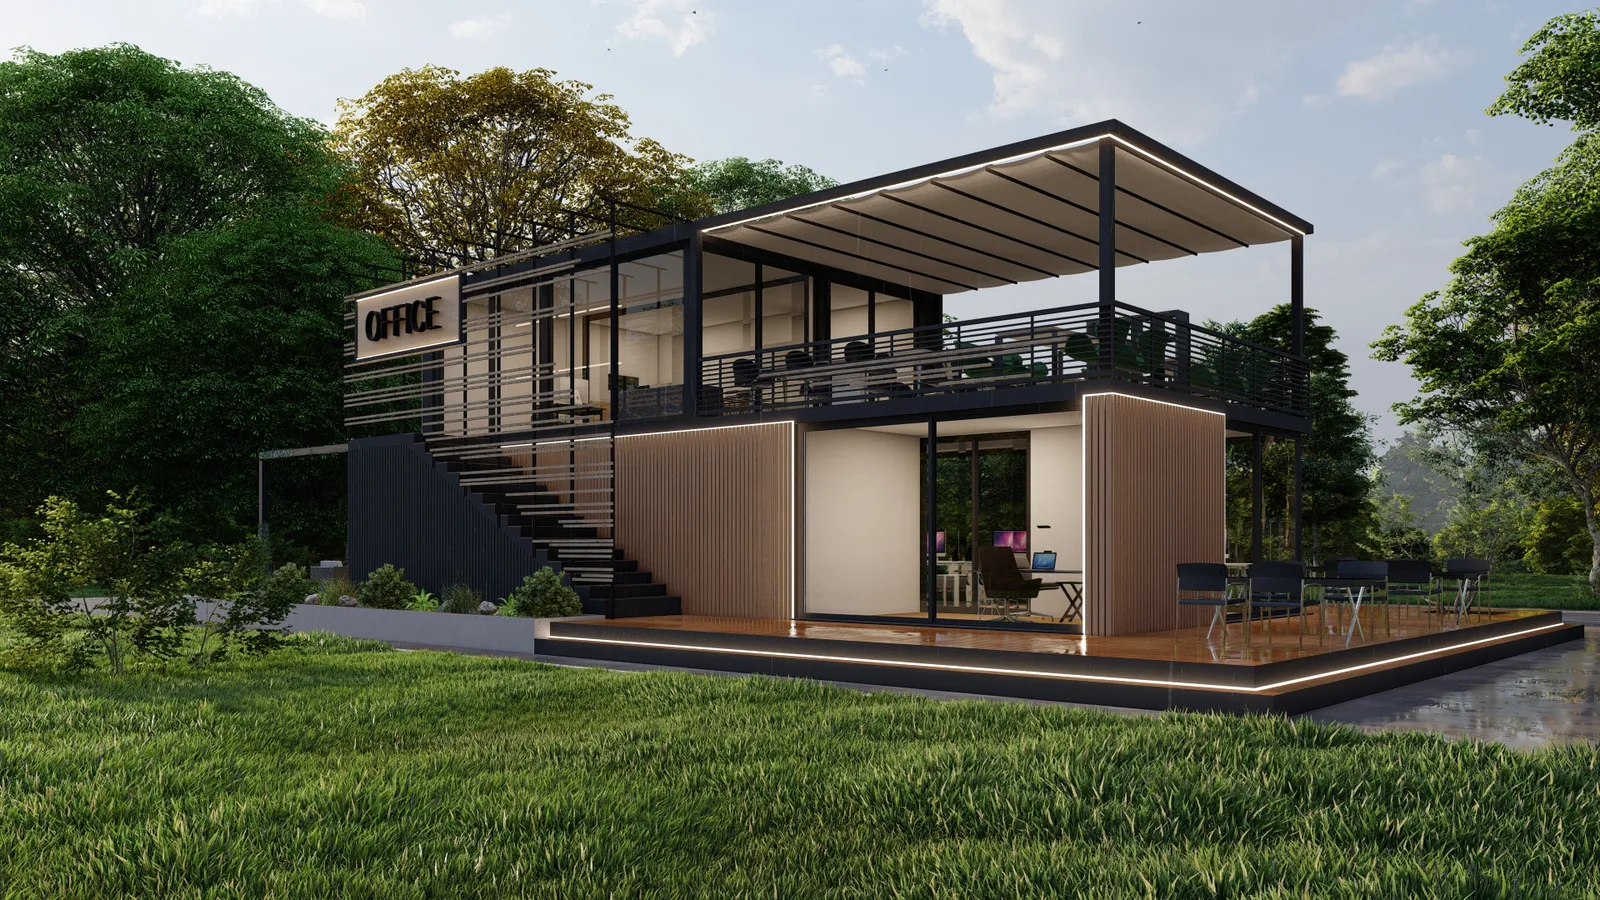
Office building in modular construction: two levels, wrap-around glazing, extendable by further modules.
-
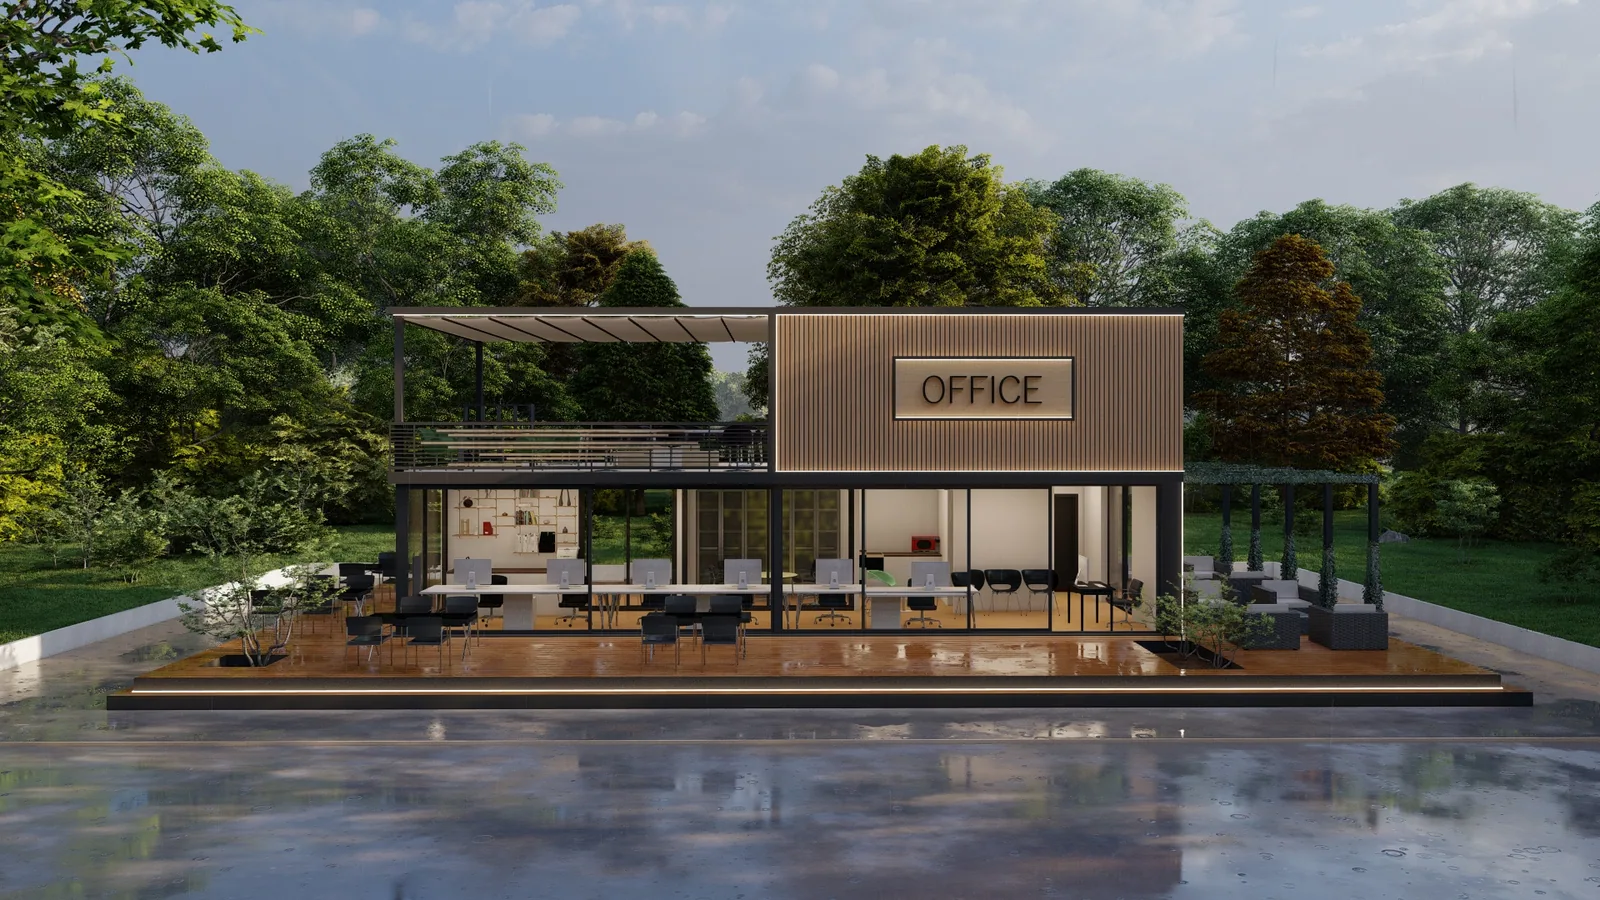
Usable roof area above the ground floor, access placed outside the envelope.
-
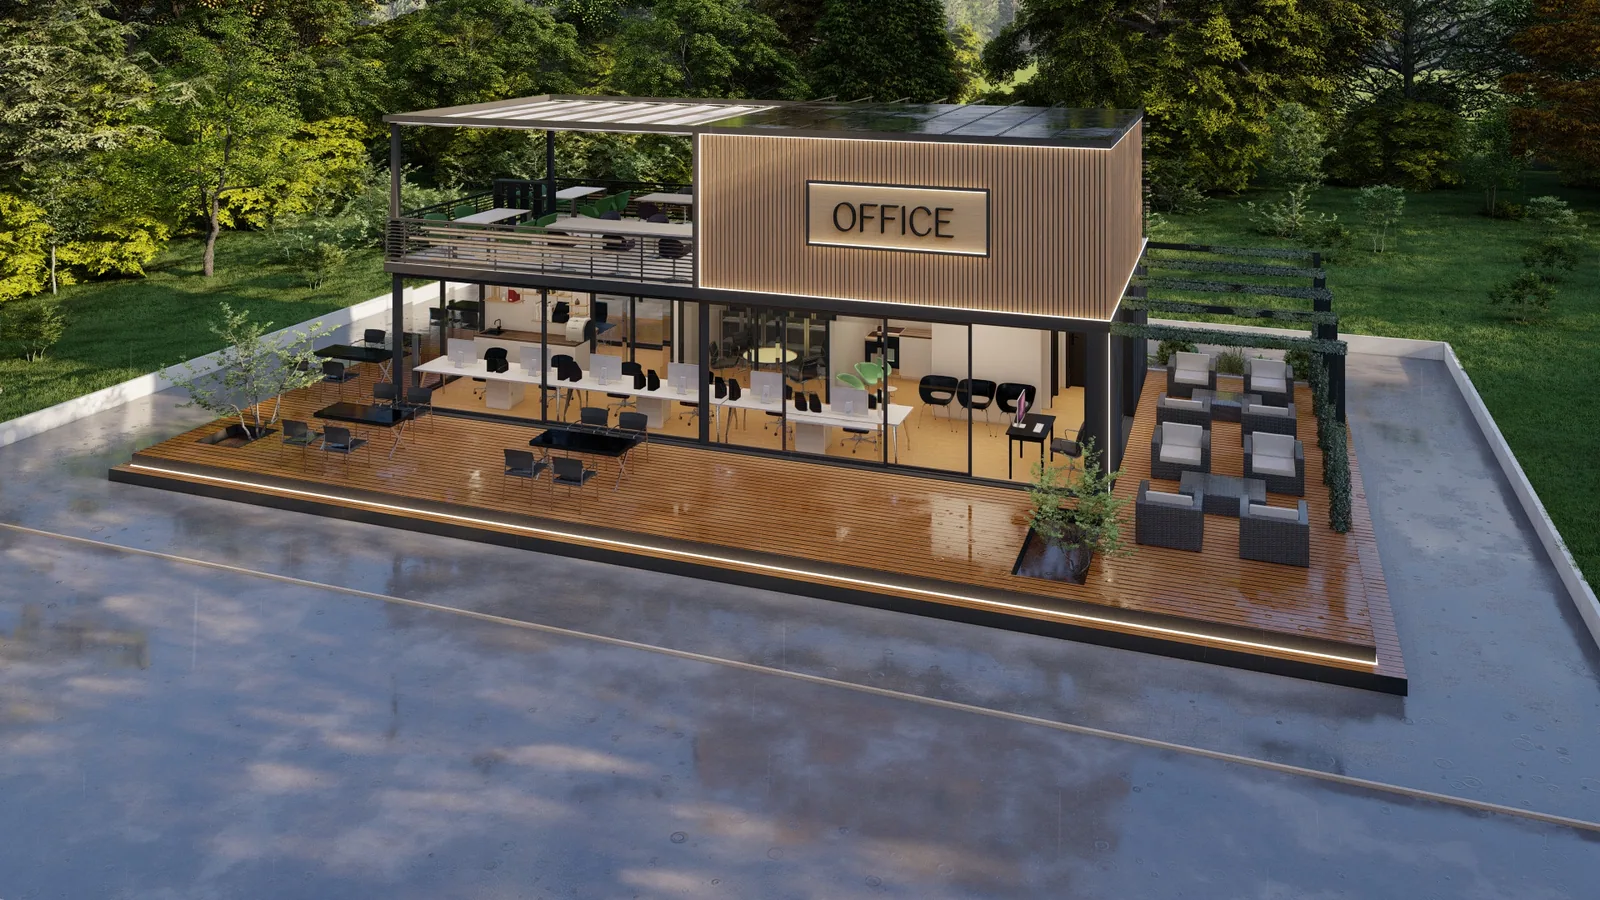
Inside: a column-free open plan across the full module width.
Completed projects
A selection of the projects we have delivered in this type of work.
| Project | Scope | Size |
|---|---|---|
| City Gate Nord office and administration complex Hanover-Vahrenwald · July 2023 – August 2025 | Groundworks, shell and fit-out | 10,500 m² GFA · 7,500 m² NFA · 6 storeys |
| Warehouse and administration building PVU-Group Isernhagen · Summer 2019 – spring 2020 | Groundworks, shell and fit-out | heated hall 3,124 m² · unheated 779 m² · offices 2,200 m² |
Frequently asked questions
Do you also build outside timber construction?
Yes. Timber is our strength but not our only method. For commercial buildings, spans, fire requirements and use determine what makes sense – often a hybrid. At City Gate Nord in Hanover we carried out groundworks, shell and fit-out conventionally.
Can we commission the structural shell only?
Yes. You can commission the shell on its own, the shell with a weathertight envelope, or the building turnkey through to handover. Where the boundary lies is set out in the specification before contract, so the interface with your other trades is unambiguous.
Can you build next to an operation that keeps running?
Yes. On several of our projects the existing building stayed in use – for instance the second phase of City Gate Nord and the fit-out at Braunschweig Municipal Hospital. That requires coordinated delivery windows, clean separation, dust and noise protection and close sequencing with the other trades.
How quickly does a modular office building go up?
Because manufacturing and site preparation run in parallel, time on site is much shorter than in conventional construction. We only commit to a date once the site, the consent position and the connections are settled – anything else would be a number without a basis.
From a design to your building is one conversation.
We check the site, the development plan and the budget and tell you honestly what is feasible. Without obligation and without sales pressure.