

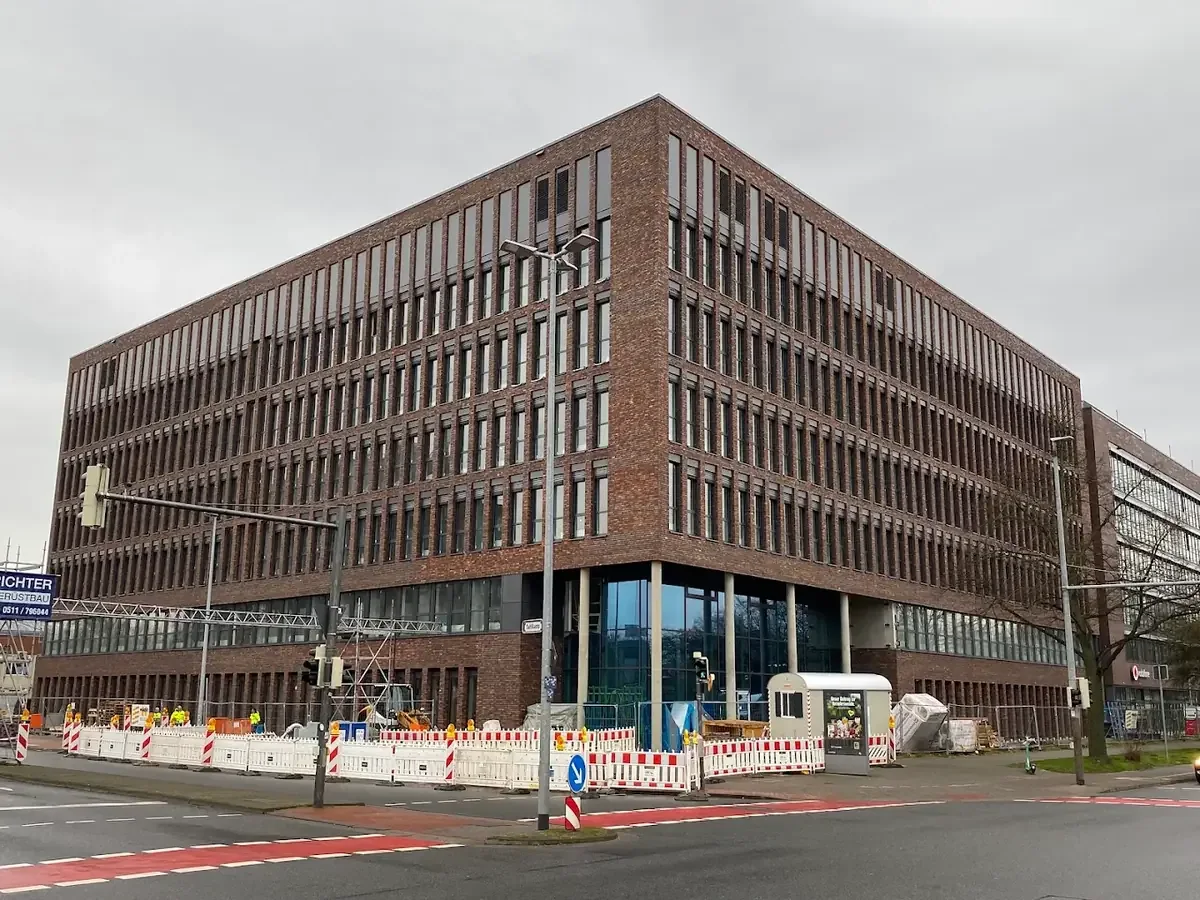
Structural shell
Foundations, structure, envelope. The part nobody sees afterwards.
The structural shell is the work by which a construction company has to be judged. Accuracy missing here is never recovered by a finishing trade – and what is done well here, nobody ever sees. We carry out shell construction for residential buildings, offices and administration, halls and public buildings: in reinforced concrete, in masonry and in timber.
The shell as a commission in its own right
Many clients want to award the fit-out themselves and are looking for a partner for the structure who hands over cleanly. That is exactly why the shell is a complete service with us: foundations, loadbearing walls, columns, floors, stair cores – surveyed, recorded and structurally certified. Whether we carry on from there is your decision.
The second stage: a tight envelope
Between shell and turnkey lies the stage most often chosen in practice: the shell with a closed envelope. Roof, façade, windows and external doors are added, and the building becomes weathertight and heatable. From that point every finishing trade works independently of the weather – and the risk of construction moisture is behind you.
Concrete, masonry, timber
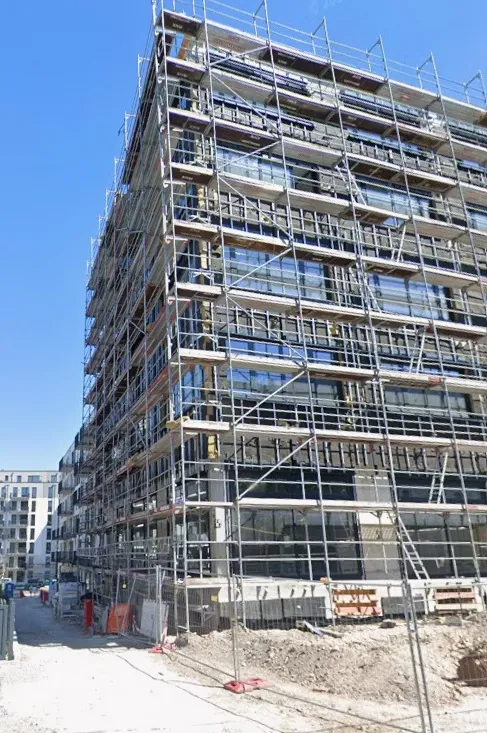
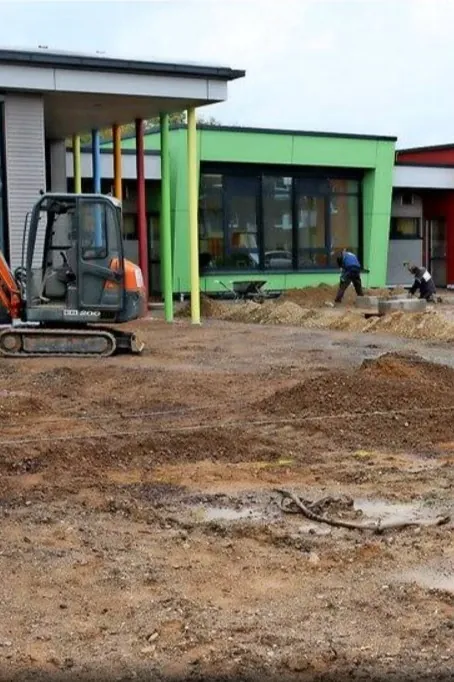
What carries the load is decided by spans, fire requirements, basements and the programme, not by habit. On Maybachstraße in Stuttgart it was three basement levels in watertight construction beneath seven upper floors in reinforced concrete. In the warehouse for PVU-Group in Isernhagen, reinforced concrete columns and prestressed beams carried large column-free areas. At the day nursery in Empelde the timber frame stood on a watertight concrete slab. Three projects, three methods, the same responsibility.
Groundworks included
The interface between earthworks and shell is where programmes most often slip. Where we carry out excavation, foundations and drainage as well, that interface disappears: one site manager, one set of records, one responsibility. At City Gate Nord in Hanover and at PVU-Group in Isernhagen we worked that way – groundworks, shell and fit-out in the same commission.
What matters with this type
-
01
You decide where we stop
The shell alone, the shell with a tight envelope, or the finished building. The boundary is written into the specification before contract – and is not up for debate when things get tight.
-
02
A shell is not only concrete
Reinforced concrete and masonry belong here as much as timber frame and cross-laminated timber. Spans, fire requirements and basements decide what carries the load – not habit.
-
03
What goes wrong below stays wrong above
Foundations, grid dimensions and cast-in parts are surveyed and documented. A shell with clean tolerances makes every following trade faster and cheaper.
-
04
Also alongside an operation in use
During the second phase of City Gate Nord the first phase stayed in use throughout – with coordinated deliveries and material logistics in inner-city traffic.
You decide how far we build
Structural shell, shell with a weathertight envelope, or the finished building – the scope is fixed before contract so the interface with your other trades is unambiguous.
-
01
Structural shell
Foundations, loadbearing walls, columns, floors and stair cores. The structure stands, surveyed and structurally certified – the fit-out stays with you or your trades.
-
02
Shell with envelope
Plus roof, façade, windows and doors. The building is closed and weathertight, so the fit-out can start independently of the weather.
-
03
Turnkey
Plus every finishing trade through to handover – drylining, screed, building services, surfaces. One contact, one contract, one date.
What we design and build
Built and planned projects shown as inspiration – not an order catalogue. Every project is drawn anew for its site.
-
Shell and fit-out
Stuttgart, Maybachstraße 20: reinforced concrete shell across three basement levels and seven upper floors, basements in watertight construction.
-
Groundworks, shell and fit-out
Hanover, City Gate Nord: reinforced concrete with a modern column grid, around 10,500 m² gross floor area – from excavation to handover from one hand.
-
Shell and fit-out
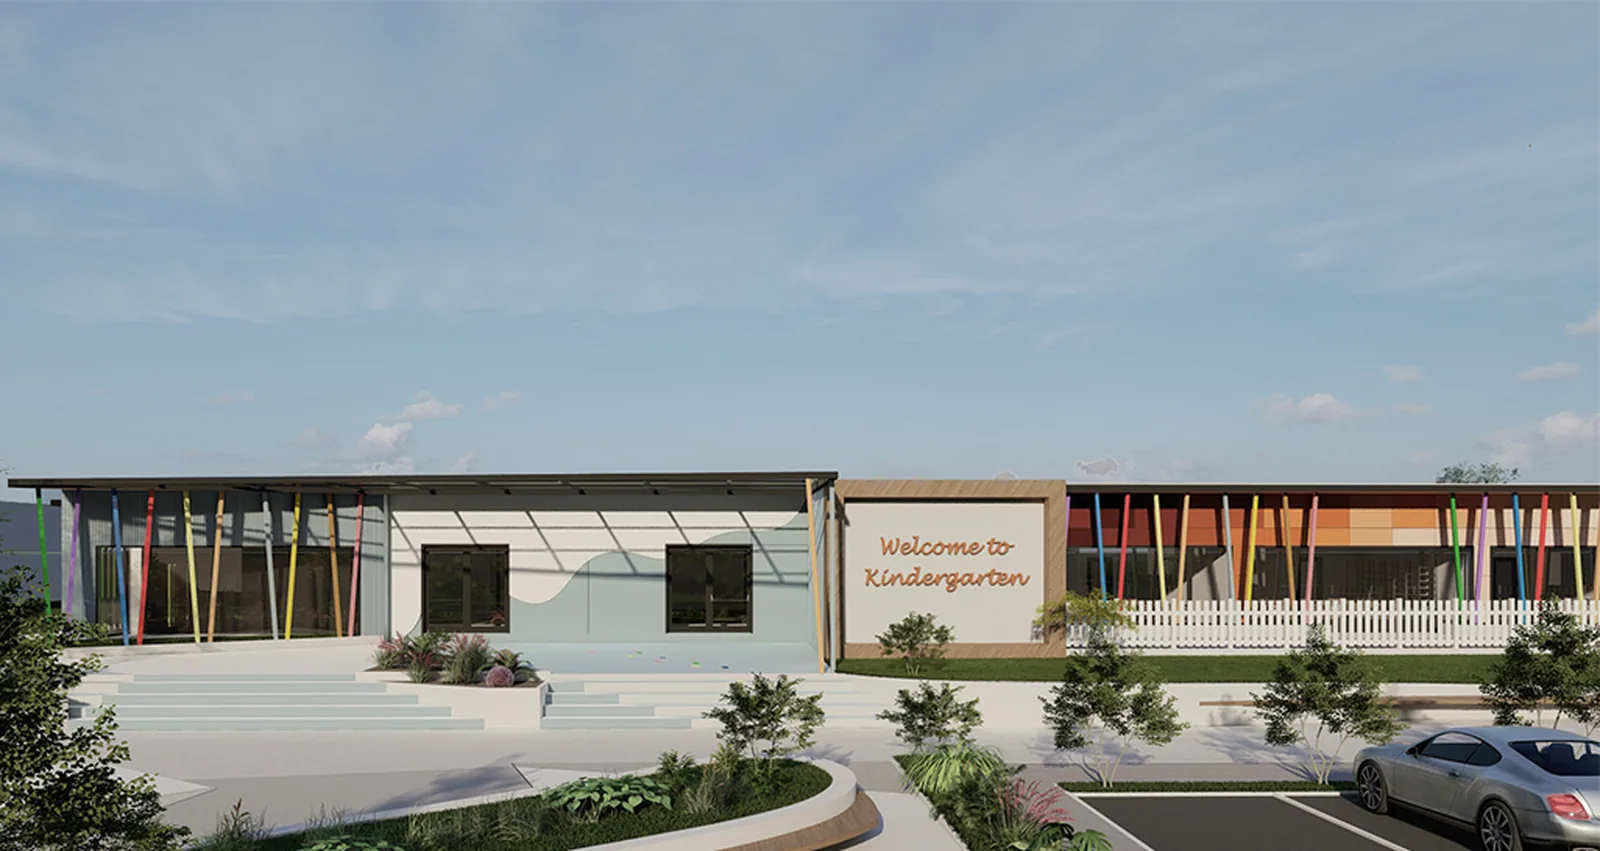
Ronnenberg, Seegrasweg: timber frame on a watertight concrete slab – a structural shell beyond reinforced concrete.
-
Shell in timber
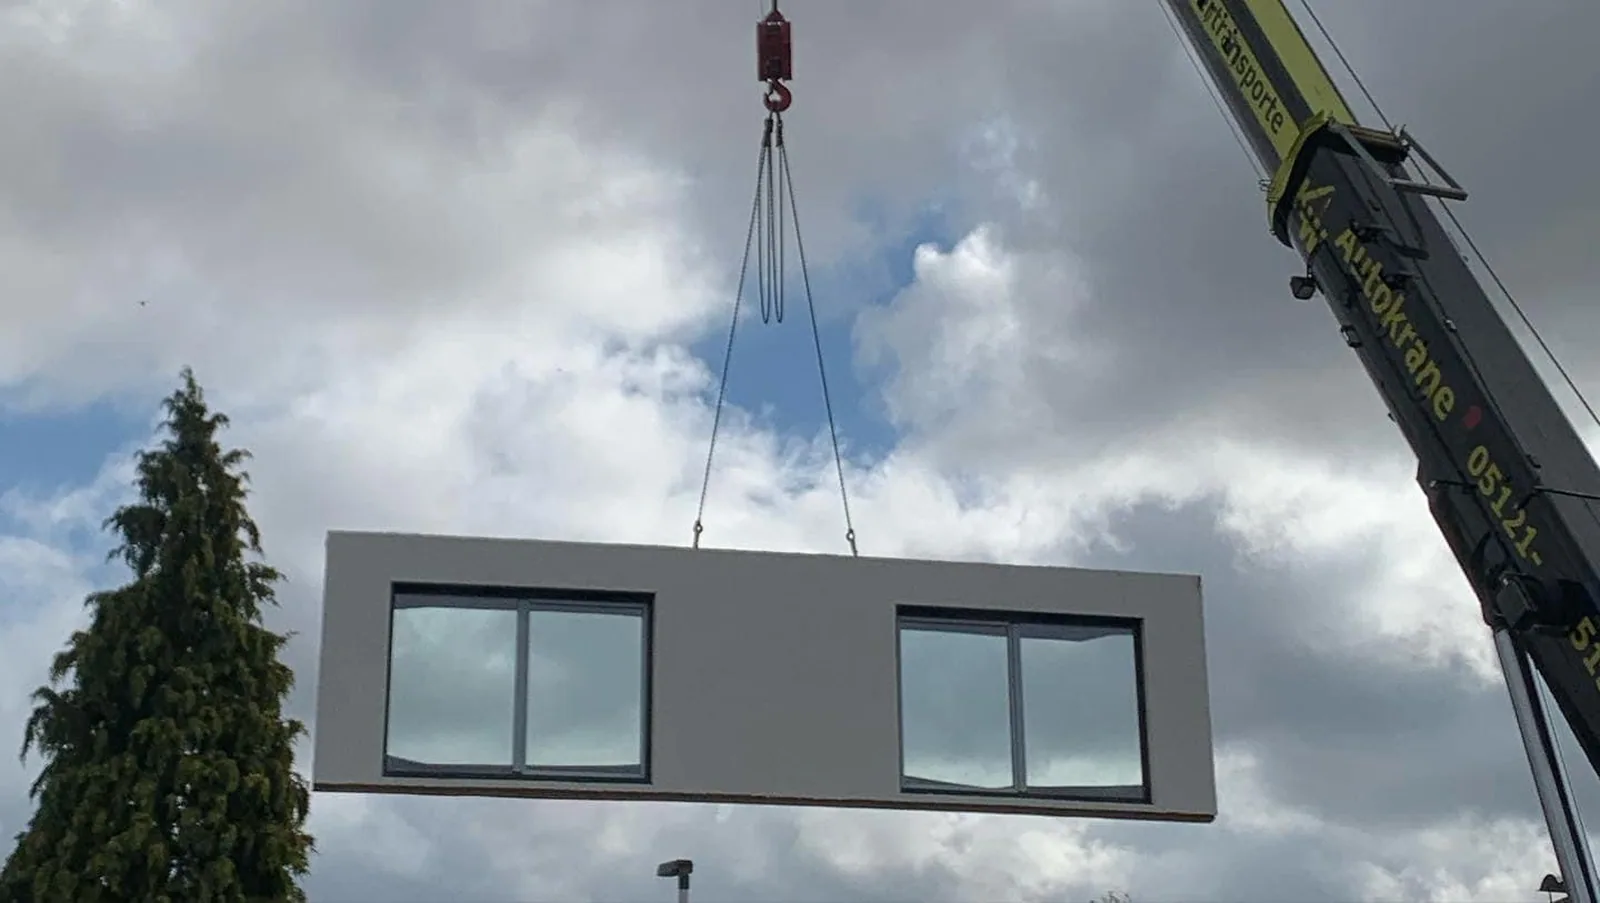
Prefabricated wall and floor elements are set by mobile crane – the shell is erected, not laid brick by brick.
-
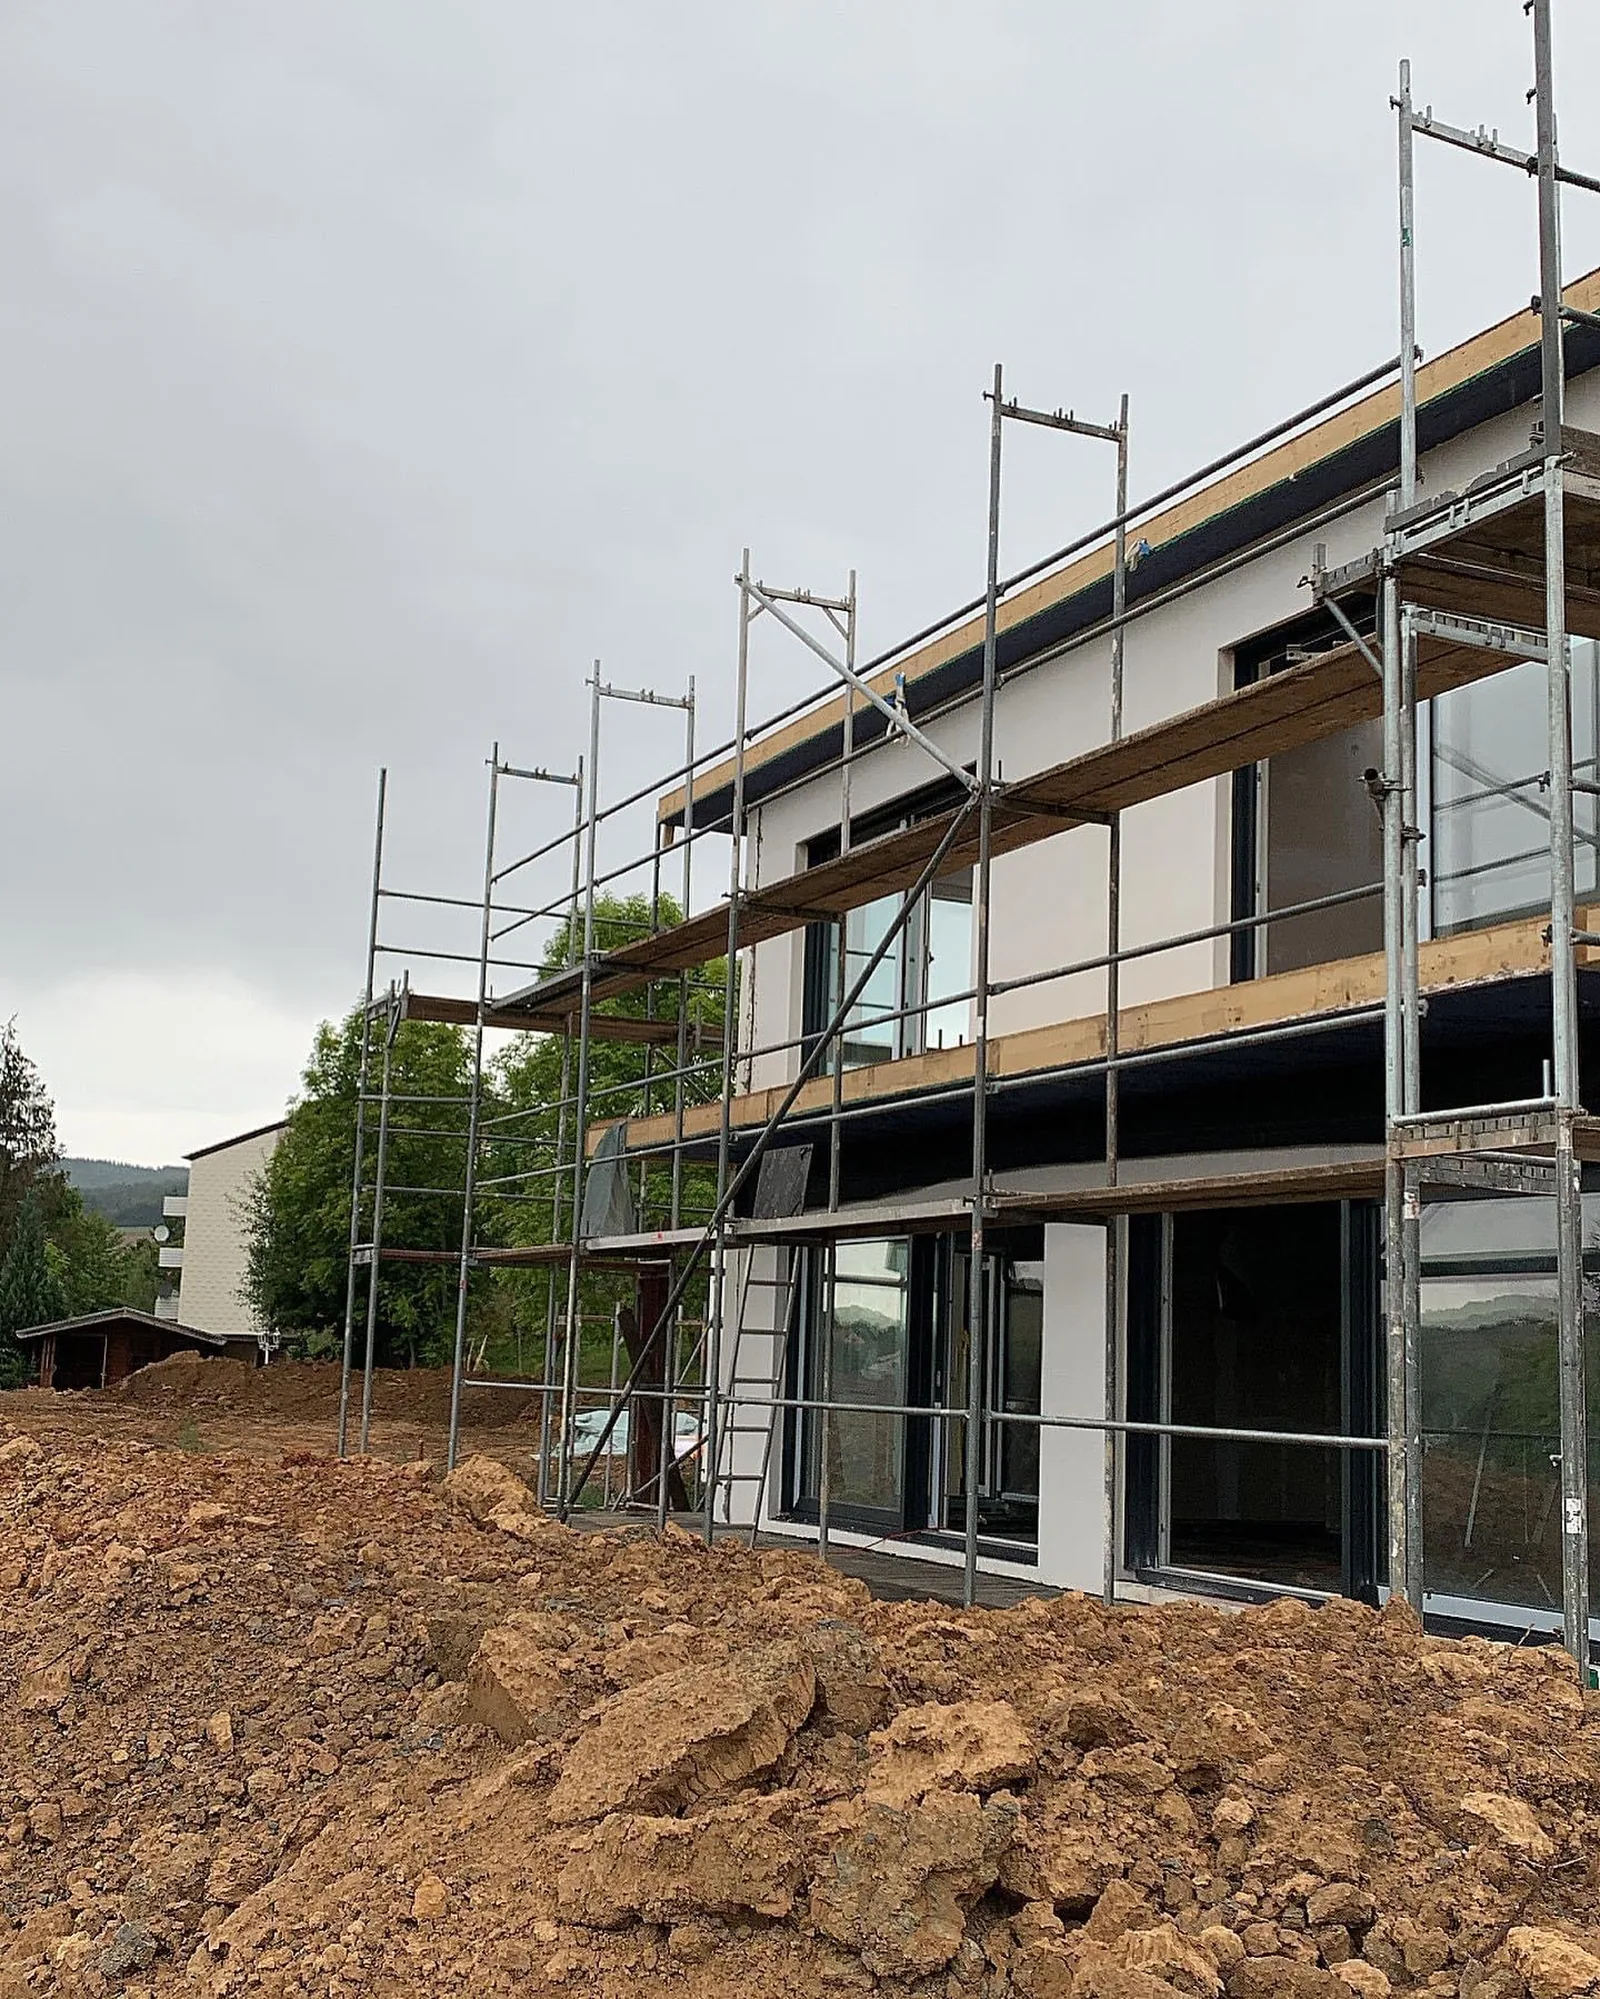
Shell with envelope
The second stage: a closed, weathertight envelope with windows fitted – the fit-out can start independently of the weather.
-
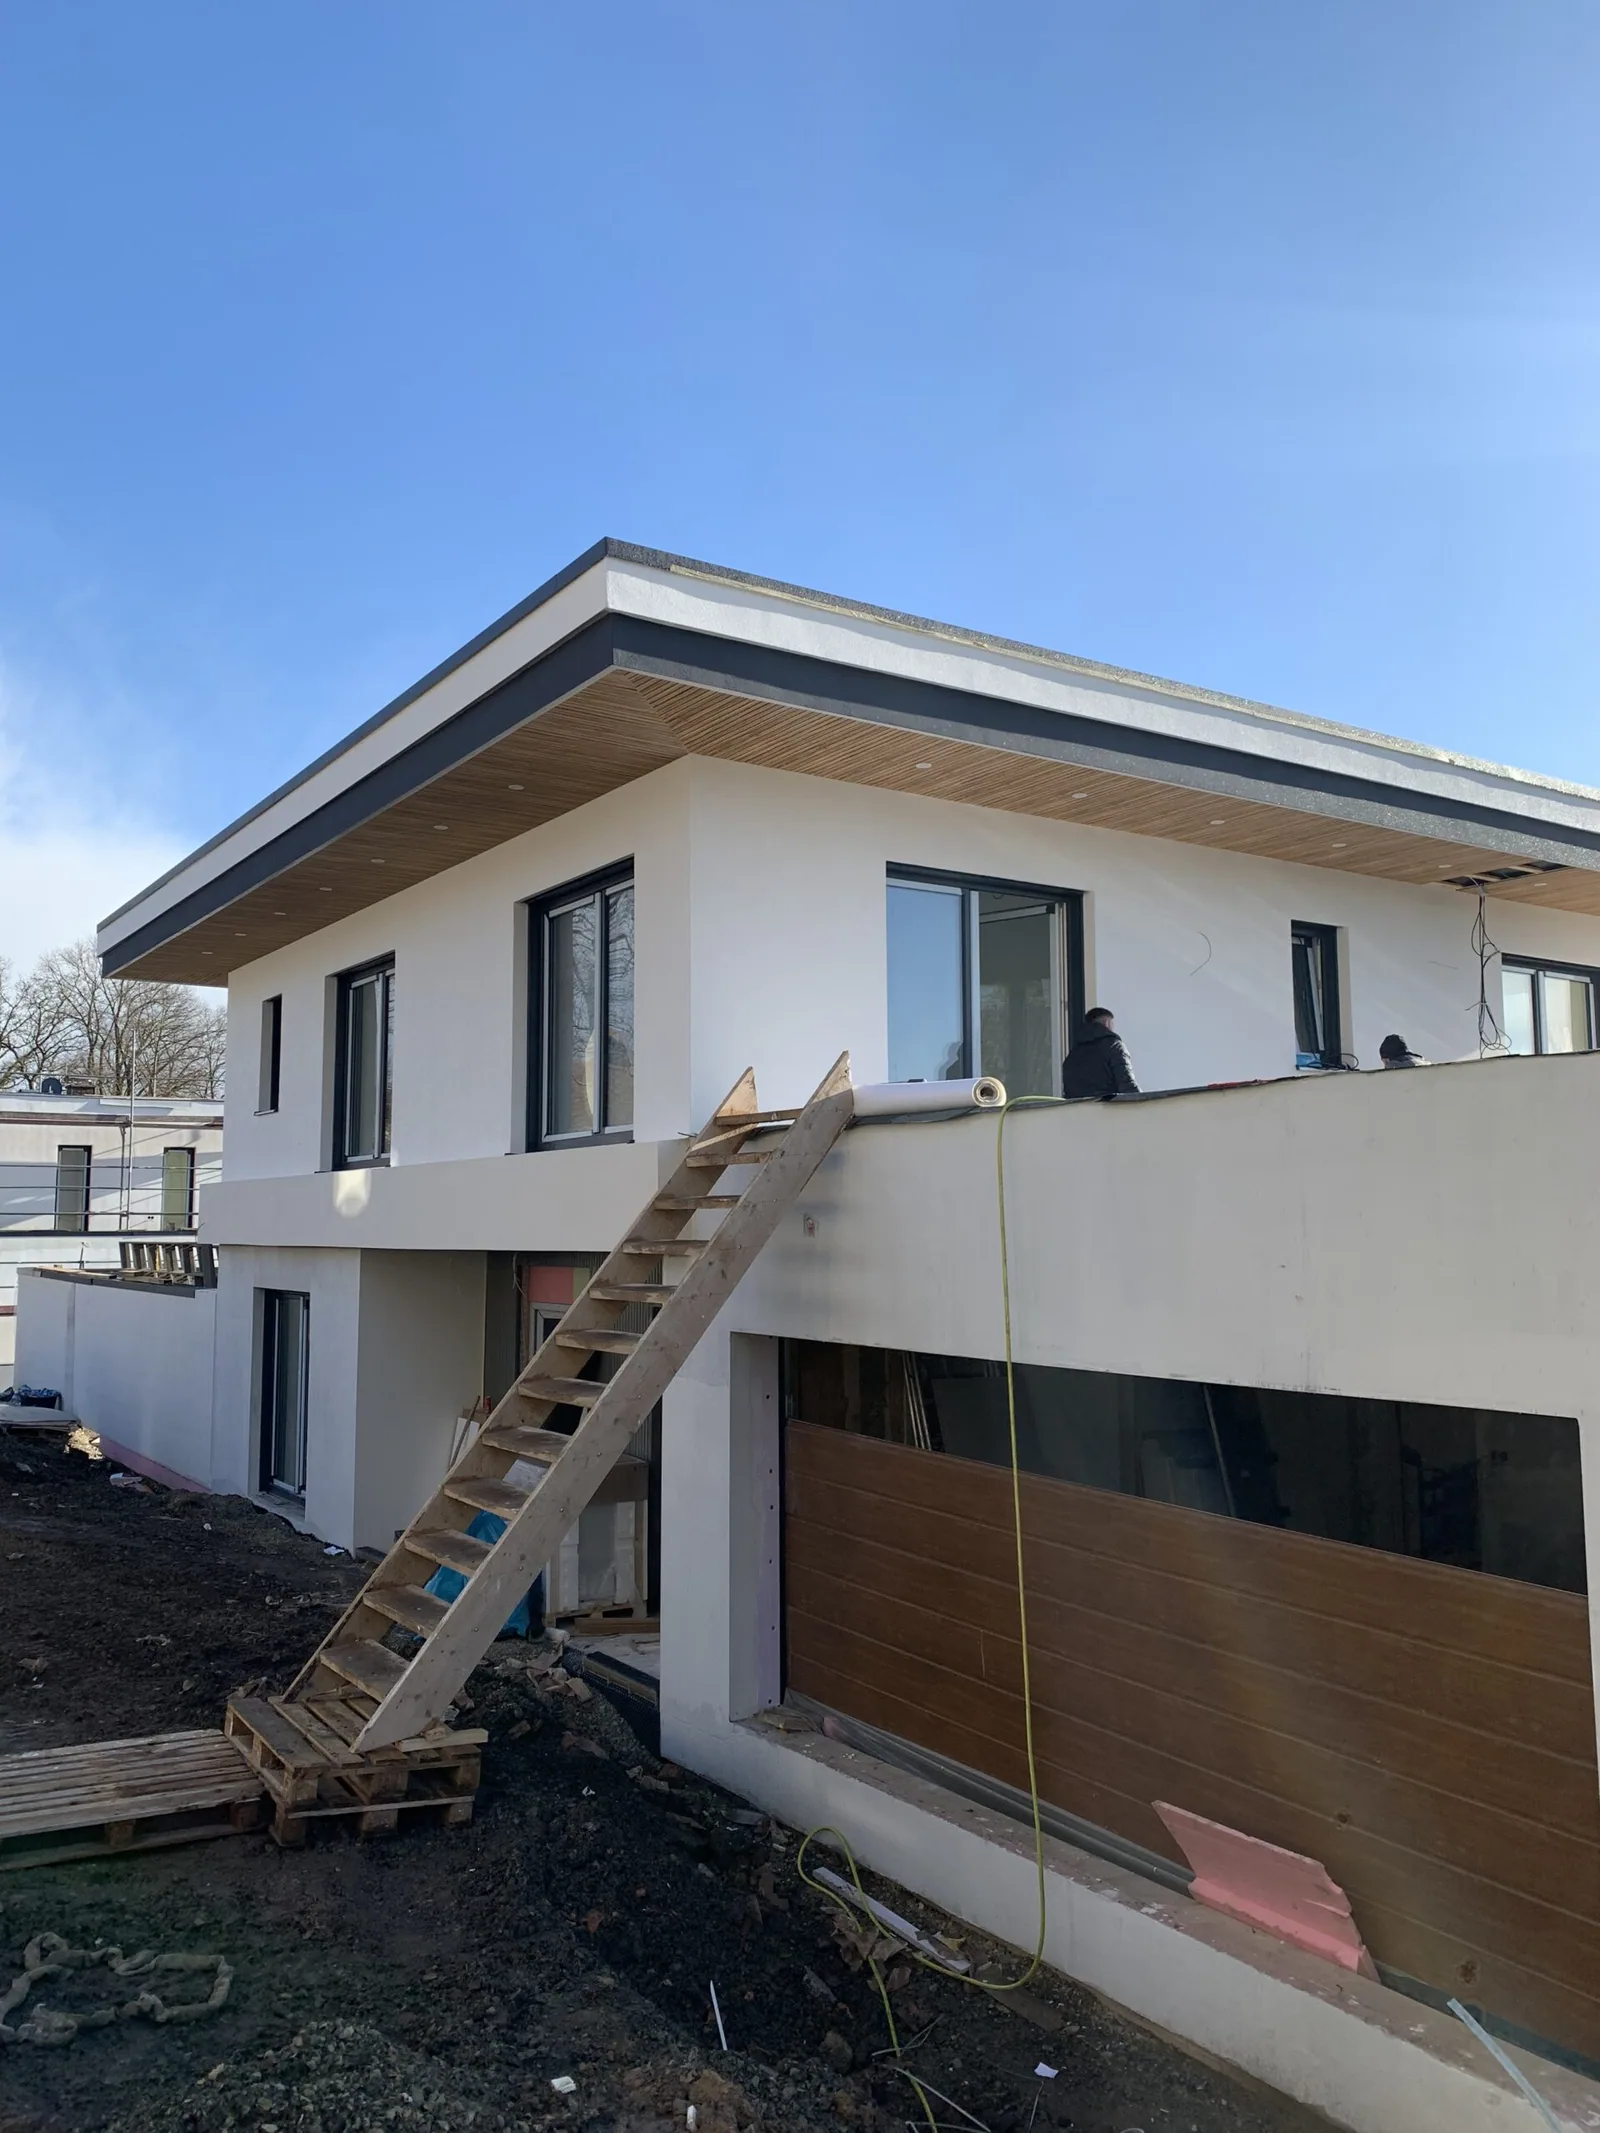
Shell with envelope
The handover point to the finishing trades: structure up, envelope tight, connections in place.
Completed projects
A selection of the projects we have delivered in this type of work.
| Project | Scope | Size |
|---|---|---|
| City Gate Nord, second phase Hanover-Vahrenwald · July 2023 – August 2025 | Groundworks, shell and fit-out | 10,500 m² GFA · 6 storeys |
| Residential and commercial building Maybachstraße 20 Stuttgart · June 2019 – October 2023 | Shell and fit-out | 15,000 m² GFA · 70 dwellings |
| Warehouse and administration building PVU-Group Isernhagen · Summer 2019 – spring 2020 | Groundworks, shell and fit-out | around 6,000 m² GFA · heated and unheated halls |
| Day nursery Seegrasweg Ronnenberg-Empelde · May 2022 – September 2023 | Shell and fit-out | 1,300 m² GFA · timber frame |
Frequently asked questions
Can we commission the structural shell on its own?
Yes. With us the shell is a service in its own right, not an add-on. You receive foundations, structure, floors and stair cores as a closed package with measured records and structural certification. Where our work ends and your trades begin is set out in the specification before contract.
What exactly does "shell with a weathertight envelope" mean?
In addition to the structure we build the roof, façade, windows and external doors. After that the building is weathertight and can be heated – screed, drylining and services can start regardless of the weather. For many clients this is the most economical boundary, because they want to award the finishing trades themselves but do not want to carry the risk on the envelope.
Do you only build shells in timber?
No. Timber frame and cross-laminated timber are our strength in housing, but the larger part of our shell work is in reinforced concrete and masonry. At the residential and commercial building on Maybachstraße in Stuttgart it was three basement levels in watertight construction under seven upper floors in reinforced concrete; at the warehouse in Isernhagen, prestressed beams for column-free hall areas.
Do you also carry out the groundworks beforehand?
Yes, and on many projects that is precisely the advantage. Earthworks, foundations and drainage from the same hand remove the interface between groundworks and shell – the point where programmes and responsibilities most often slip. At PVU-Group in Isernhagen and at City Gate Nord in Hanover we carried out groundworks, shell and fit-out together.
How do you handle tolerances and measured records?
Foundations, grid dimensions, openings and cast-in parts are surveyed and recorded. Those records form part of the documentation you receive at handover. This is not an end in itself: every deviation left undetected in the shell costs a multiple during fit-out.
From a design to your building is one conversation.
We check the site, the development plan and the budget and tell you honestly what is feasible. Without obligation and without sales pressure.